
Prestige Park Ridge Tower & Floor Selection Guide
The right tower and floor at Prestige Park Ridge depends on your priorities. Match the tower's master plan position, and your floor band, to view, noise, Vaastu, budget and resale value. Towers set back from Bannerghatta Road, facing the garden, suit buyers who want quiet and a clear view. Lower floors give easy access. Higher floors give better light and view.
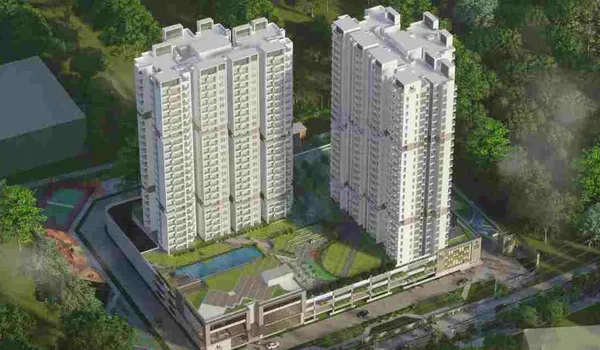
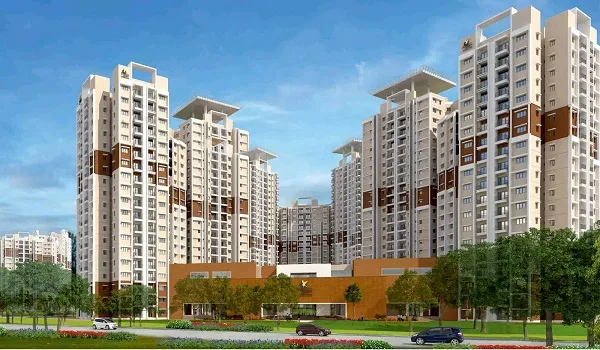
Picking a tower and a floor is not a small decision. It shapes your daily light, your view, your noise levels and even your resale value later. Prestige Park Ridge spreads 1,119 homes across 12 towers. Each tower rises to 2 basements plus ground plus 24 floor. That scale gives you real choice. But one wrong pick can leave you facing a service road instead of a garden.
This guide walks through what separates one tower or floor from another here. It also gives you a simple way to match your choice to your own priorities.
Prestige Park Ridge Tower Structure at a Glance
| Detail | Specification |
|---|---|
| Total Towers | 12 |
| Structure per Tower | 2 Basements + Ground + 24 Floors |
| Total Units | 1,119 |
| Configurations | 1, 2 and 3 BHK |
| Open Space | Over 80 percent of the 26.2 acres |
| Clubhouse Size | 50,000 sq ft |
| RERA Status | Applied, approval expected October 2026 |
The final, tower-wise unit allocation will firm up once RERA approval comes through. Treat today's master plan as a working layout, not the last word on which tower sits where.
Why Tower Position Matters More Than the Tower Number
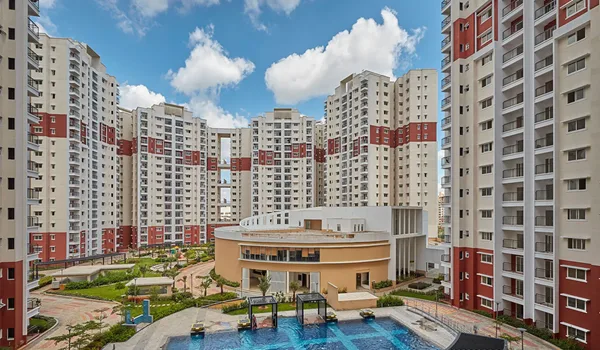
A tower's number tells you very little on its own. What matters is where that tower sits within the 26.2 acre layout. With over 80 percent of the land kept open, most towers here should get some garden-facing exposure. Even so, a few positions tend to work better than others.
- Towers set back from Bannerghatta Road get less traffic noise and dust than towers near the main entrance
- Towers facing the central clubhouse or garden zone usually get a longer, uninterrupted view
- Towers near internal roads or the visitor parking zone can pick up more daytime movement and sound
- Corner towers, at the edge of the site, may face the boundary wall or neighbouring plots instead of green space
Ask for the tower-wise master plan before you shortlist a unit. A brochure image rarely shows you which side faces the road and which side faces the garden.
How to Choose the Right Floor
Floor choice comes down to a trade-off. Every level up gains you something and gives up something else. Here is how the common floor bands compare at a project of this height.
| Floor Band | What You Gain | What You Give Up |
|---|---|---|
| Ground to 5th | Quick access, no lift dependency during power cuts, easy movement for elderly residents | More noise from the road and internal traffic, less privacy, weaker view |
| 6th to 15th | Balanced view and light, moderate noise levels, still a short lift ride | Some dependency on lifts, view may be partly blocked by nearby towers |
| 16th to 24th | Wide, unobstructed views, better cross ventilation, distance from ground-level noise | Longer lift wait during peak hours, more heat exposure in summer afternoons |
Families with young children or elderly parents often prefer the lower to mid floors, for easier daily movement. Buyers who prioritise a view and quiet often lean toward the top third of the tower. Neither choice is wrong. It depend on how your household actually lives day to day.
Vaastu and Directional Facing
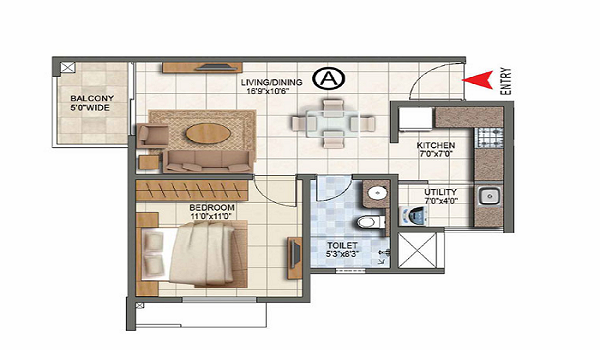
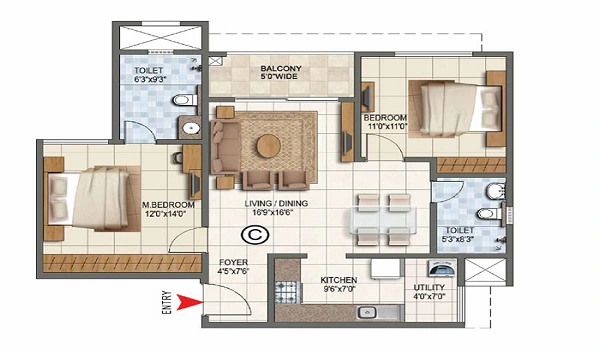
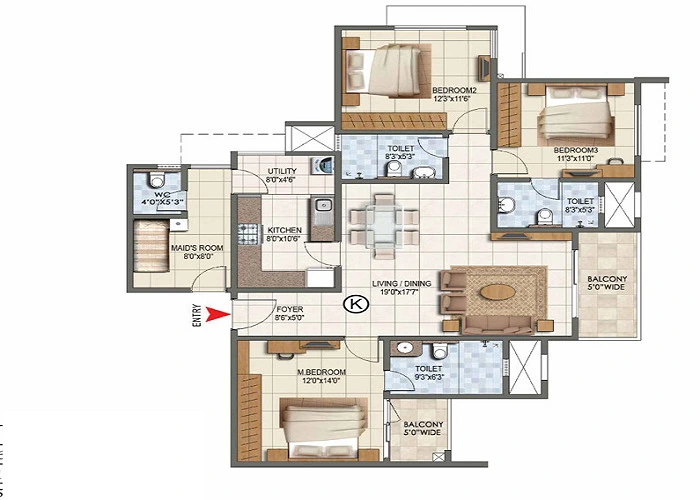
Prestige Park Ridge follows a Vaastu-based design across its 1, 2 and 3 BHK layouts. This usually places the kitchen and main entrance in a favourable direction. It also keeps bedrooms away from awkward alignments. Directional facing still varies by tower and by the exact unit within it.
If Vaastu matters to your family, ask for the compass orientation of your shortlisted unit. Do not rely on the tower alone. Two flats on the same floor can face opposite directions.
Noise, Privacy and View: What Actually Changes Floor to Floor
Noise drops steadily as you move up, but not in a straight line. The biggest jump usually happens between the ground floor and the fifth floor. After that point, gains become smaller with each additional level. Privacy improves for a similar reason. Lower floors sit closer to walkways and common areas, where residents and staff pass through often.
View depends far more on tower position than on floor height alone. A mid floor unit facing the central garden can beat a top floor unit facing a boundary wall. Always check what sits directly opposite your chosen unit, not just its height.
Floor Rise Charges and Budget
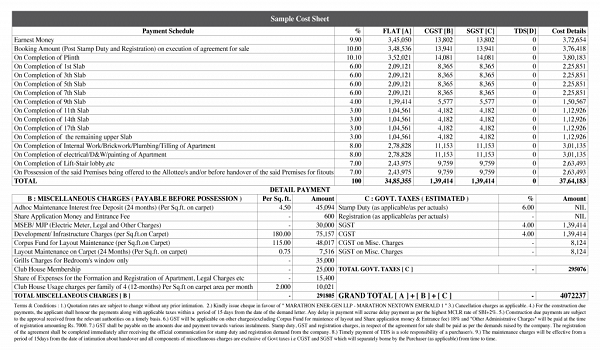
Most Bangalore projects charge extra for higher floors. Prestige Park Ridge should follow a similar structure once pricing firms up after RERA approval. Factor this into your budget from the starts. A higher floor with a better view usually adds a fixed amount per square foot. This sits over the base price for your configuration.
Ask the sales team for the exact floor rise chart before you lock in a unit. This number changes your final price more than people expect at the time of booking.
Resale and Rental Considerations
Buyers thinking about resale or rental income should weigh tower position and floor together. Units facing the garden or clubhouse, on mid to upper floors, tend to draw stronger interest. Units facing internal roads or service areas usually take longer to sell, even at a lower price. This gap widens further in a large township, where buyers have plenty of choice within the same project.
Common Mistakes Buyers Make
A few patterns show up again and again with tower and floor selection.
- Choosing a tower purely by number, without checking the actual master plan position
- Assuming every unit on a high floor gets a good view, without checking what sits opposite it
- Ignoring the floor rise cost until the final price sheet arrives
- Skipping the compass direction check for Vaastu-focused buyers
- Booking during EOI without asking which towers release first
What to Check Before You Book a Tower and Floor
Run through this checklist before any money changes hands.
- Ask for the tower-wise master plan, not just the overall site layout
- Confirm what your chosen unit faces, on the exact floor you are considering
- Check the floor rise charges for your shortlisted floor band
- Verify the compass direction if Vaastu is a priority for your family
- Ask which towers are closest to the clubhouse and which sit near the main road
- Confirm all of this again once RERA approval is out, since numbering can shift
FAQs
The project has 12 towers, each built to 2 basements plus ground plus 24 floors, spread across 1,119 apartments.
It depends on your priorities. Lower floors suit easy access and lower cost. Mid to upper floors suit buyers who want a stronger view and less noise.
Yes, in most cases. Towers facing the garden or clubhouse cost more. Higher floors within them add further floor rise charges.
Ask the sales team for the compass orientation of your exact unit and floor. Do not rely only on the tower's general position in the brochure.
Not always. Higher floors offer a better view and less noise. They also bring more lift dependency and higher floor rise costs.
It helps. The RERA-approved master plan should confirm the final tower-wise layout and unit allocation. These can differ slightly from today's pre-launch figures.