
Prestige Park Ridge 2 BHK Floor Plan
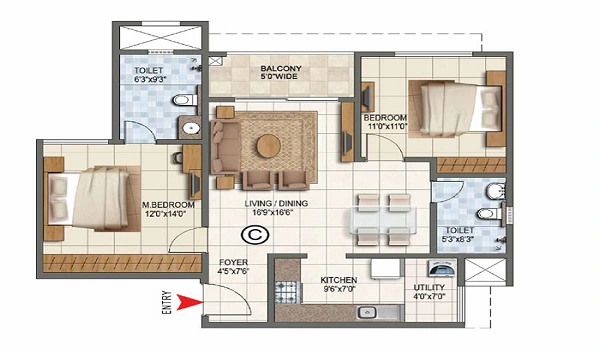
The Prestige Park Ridge 2 BHK floor plan covers homes from 1,100 to 1,250 sq. ft., priced from Rs 1.35 Crore onwards. Each unit gives you two bedrooms, two bathrooms, a combined living and dining space, and a balcony, laid out on Vaastu principles within this Bannerghatta Road project. A 2 BHK of this size works well for young couples and small families. It also suits buyers who want one flexible room for a study or a guest. This guide walks through what the layout includes, how it is designed, and what still needs confirmation before you treat any plan as final.
What the 2 BHK Layout Includes
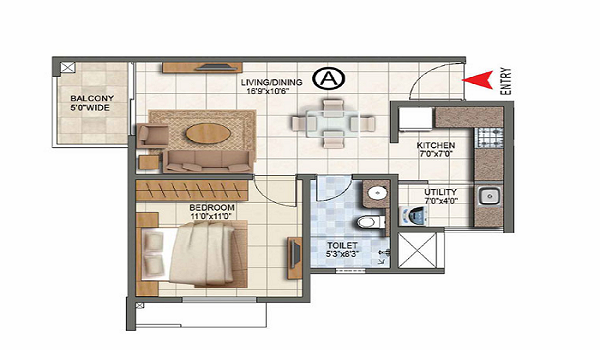
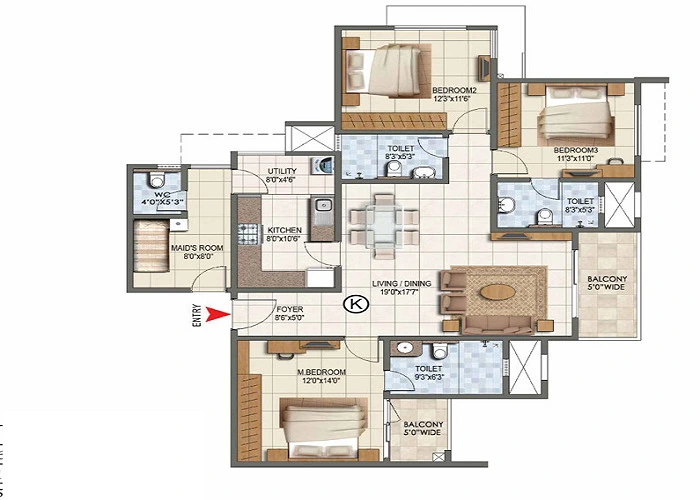
The 2 BHK homes at Prestige Park Ridge follow a zero-wastage design. They are built around Vaastu principles, a detail most Bangalore buyers still ask about during a site visit. Each unit keeps a clear split between shared and private space. This keeps daily life from feeling cramped, even in the smaller size range.
You can expect the following rooms in a typical 2 BHK unit here.
- A small foyer or entry pocket that keeps the main living area private from the front door.
- Two bedrooms, usually a larger master bedroom with an attached bathroom and a second bedroom nearby.
- A combined living and dining area that opens out toward a balcony.
- A separate kitchen, usually with a small utility area for washing and storage.
- Wide windows across the bedrooms and living space for natural light and cross ventilation.
2 BHK Size and Price at a Glance
The table below sets out the current brochure figures for this configuration.
| Detail | Specification |
|---|---|
| Configuration | 2 BHK |
| Super Built-Up Area | 1,100 to 1,250 sq. ft. |
| Starting Price | Rs 1.35 Crore onwards |
| Bedrooms | 2 |
| Bathrooms | 2 |
| Balcony | Yes, attached to the living or dining area |
| Facing Options | Multiple, based on tower and floor |
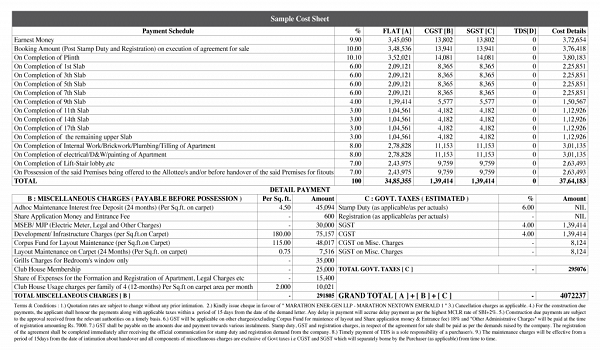
These figures reflect the pre-launch stage of the project. Exact unit-wise pricing usually gets confirmed once the cost sheet goes live closer to the EOI phase.
Design Approach Behind the Layout
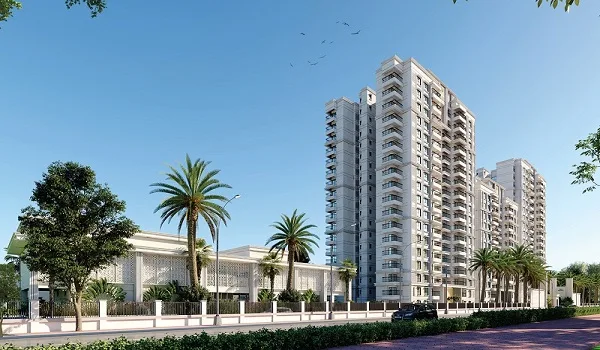
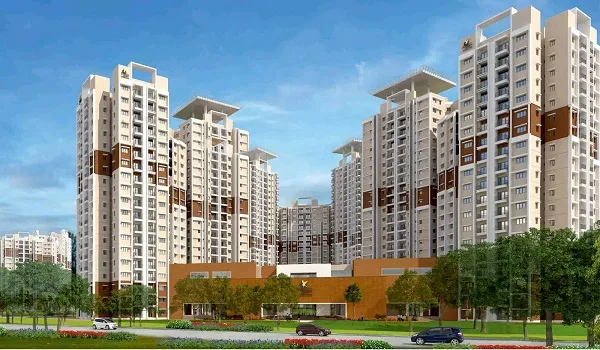
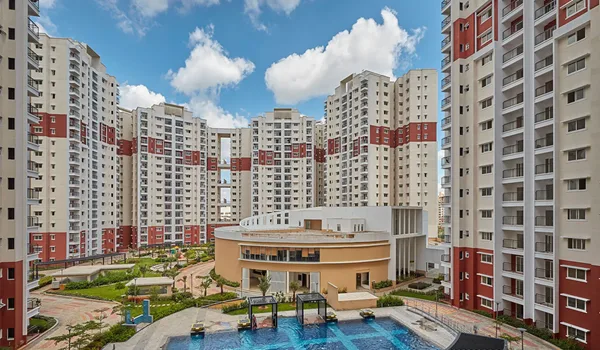
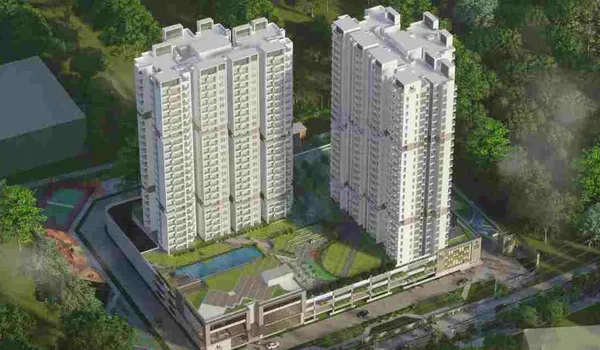
Prestige Park Ridge sits on 26.2 acres. More than 80% of that land stays open as green space and walking paths. This open layout gives the 2 BHK towers room to space out windows and balconies properly. Many denser projects nearby simply stack their blocks close together instead.
The design also keeps bedrooms away from shared walls with other units, wherever this is possible. This helps with both privacy and noise levels. Kitchens sit close to the entry point in most plans. This keeps deliveries and daily grocery runs simple, without cutting through the main living area.
Who Should Consider This 2 BHK
A 2 BHK at Prestige Park Ridge suits a fairly wide range of buyers, though a few groups tend to find it the strongest fit.
- Young couples who want one extra room for a home office or a future nursery.
- Small families with one child who need separate sleeping space without paying for a much larger 3 BHK.
- Investors who want a configuration that usually rents out faster than larger units in the same micro-market.
- IT professionals working near the Electronic City corridor who want a manageable size close to that job belt.
What Is Not Final Yet
Prestige Park Ridge remains in its pre-launch stage. Because of this, a few details around the 2 BHK floor plan are still open. The project has applied for RERA registration. Approval is expected around October 2026, close to the EOI phase opening on 3 October 2026. The carpet area for each 2 BHK unit will only get locked in once that registration comes through. Today's figure is only the super built-up number.
Buyers who plan to book early should treat today's floor plan as a working layout, not the final registered version. Tower-wise unit placement, exact facing, and the finished carpet area are all worth checking again once the RERA filing is public on the Karnataka portal.
How to Get the Full Floor Plan PDF
The detailed 2 BHK floor plan usually comes through the project's sales office or its official enquiry page, not as a generic download. This includes the tower-wise unit layout. Requesting it directly tends to get you the current version. An older copy passed around online may already be out of date.
- Reach out through the official Prestige Park Ridge enquiry page for the current 2 BHK layout.
- Ask specifically for the tower and floor you are considering, since orientation can shift the exact room layout.
- Confirm the carpet area figure once RERA approval comes through, rather than relying only on the super built-up number.
- Cross-check the plan you receive against the RERA filing before you sign anything.
FAQs
The 2 BHK configuration runs from 1,100 to 1,250 sq. ft. of super built-up area, based on current pre-launch brochure figures.
Pricing starts at Rs 1.35 Crore onwards, though final unit-wise rates will be confirmed once the official cost sheet is released closer to the EOI phase.
Yes, the 2 BHK layout includes a balcony attached to the living or dining area, along with wide windows across the bedrooms for cross ventilation.
The homes are planned around Vaastu principles as part of a zero-wastage layout approach, a detail most Bangalore buyers specifically look for during their search.
Not yet. The project is still pre-launch, and the exact carpet area and tower-wise layout will be confirmed once RERA approval comes through, expected around October 2026.
It suits young couples, small families with one child, and investors looking for a unit that typically rents out faster than larger configurations in the same area.
Guides
Prestige Park Ridge Blog
Bannerghatta Road

Electronic City

Bangalore

Prestige Park Ridge Investment
Prestige Park Ridge Brochure
Prestige Park Ridge Reviews

Prestige Park Ridge RERA Approval

Prestige Park Ridge Construction Status
Prestige Park Ridge FAQs
Prestige Park Ridge Blogs
1 BHK Floor Plan
3 BHK Floor Plan
2 BHK vs 3 BHK
Saleable Area Explained
Want the tower-wise 2 BHK plan?
Ask our sales team for the current 2 BHK layout, and name the tower and floor you are considering.