
Prestige Park Ridge Brochure PDF Download
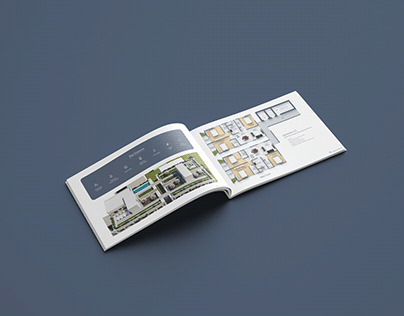
The Prestige Park Ridge brochure PDF gives you the tower layout and unit sizes. It also lists the price range and floor plans for this Bannerghatta Road project. Prestige Group has planned 1,119 apartments across 12 towers on 26.2 acres. Prices start at Rs 85 Lakhs and go up to Rs 1.8 Crores. Possession is set for mid-2031. The project is still in pre-launch, so RERA approval comes only in October 2026. The brochure you download today covers pre-launch details only.
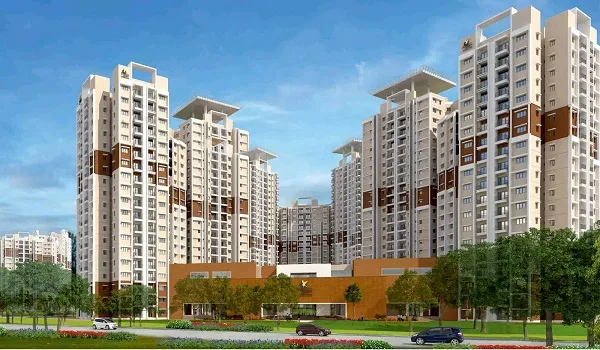
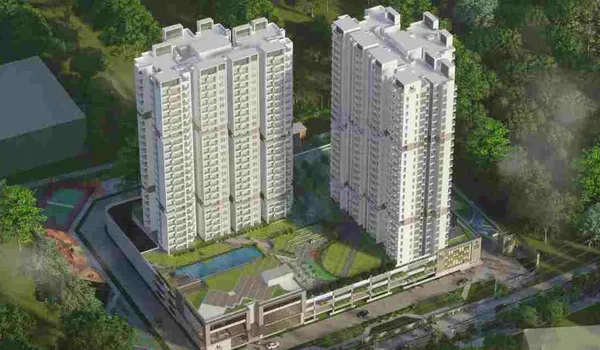
Prestige Park Ridge is a high-rise apartment project from Prestige Group, spread across 26.2 acres in South Bangalore. Current details show 1,119 units across 12 towers. Sizes range from 650 to 3,750 square feet. Prices start at Rs 85 Lakhs and reach Rs 1.8 Crores. Buyers who request the brochure now should treat these numbers as pre-launch figures. Tower count and final pricing could shift once RERA approval comes through and the sales team locks the master plan.
Prestige Park Ridge Brochure PDF Details
| Brochure Detail | Current Information |
|---|---|
| Project Name | Prestige Park Ridge |
| Developer | Prestige Group |
| Project Type | Ultra-luxury high-rise township |
| Location | Bannerghatta Road, South Bangalore (near Anekal) |
| Total Land Area | 26.2 acres |
| Total Units | 1,119 apartments |
| Tower Structure | 12 towers (2B + G + 24 floors) |
| Configurations | 1, 2 and 3 BHK |
| Size Range | 650 to 3,750 sq. ft. |
| Starting Price | Rs 85 Lakhs onwards |
| Open Space | Over 80 percent |
| Clubhouse Size | 50,000 sq. ft. |
| RERA Status | Applied, approval expected October 2026 |
| EOI Booking Start | 3 October 2026 |
| Proposed Possession | Mid-2031 |
Prestige Park Ridge opens for Expression of Interest bookings from 3 October 2026. So the brochure you get today works best as an early guide, not a final, RERA-approved record.
What Is Inside the Prestige Park Ridge Brochure?
The brochure is meant to walk you through the full project on paper, well before any site visit or booking. A good brochure brings each key detail into one file, rather than spreading it across handouts.
You can expect to find details on these points inside the PDF.
- Project overview and developer background
- Master plan showing tower placement across the 26.2 acre site
- Floor plans for 1, 2 and 3 BHK units
- Unit sizes from 650 to 3,750 square feet
- Balcony, ventilation and Vaastu layout notes
- Complete amenity list and clubhouse facilities
- Open space and landscape distribution across the 12 towers
- Internal road and entry-exit layout
- Location map with connectivity details
- Nearby landmarks, IT hubs and schools
- Structural and interior specifications
- Payment plan and EOI deposit details
- Developer track record and delivered projects
- RERA details, once the registration is issued
Read the brochure along with the price sheet once it is out. The RERA record should guide your final choice, since a brochure stays a sales paper and not a legal one.
Prestige Park Ridge Floor Plans in the Brochure
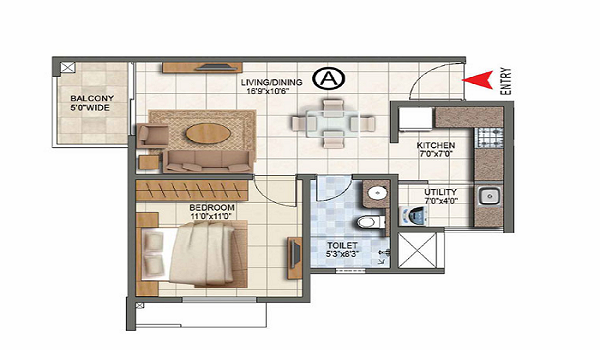
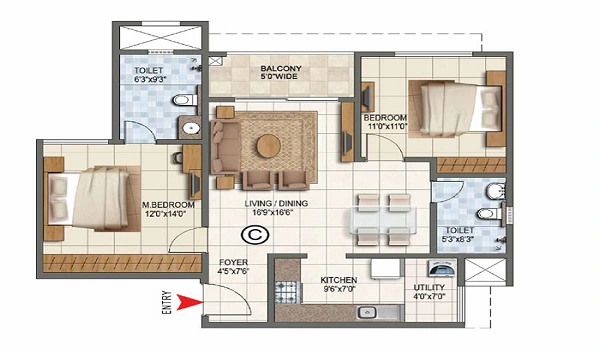
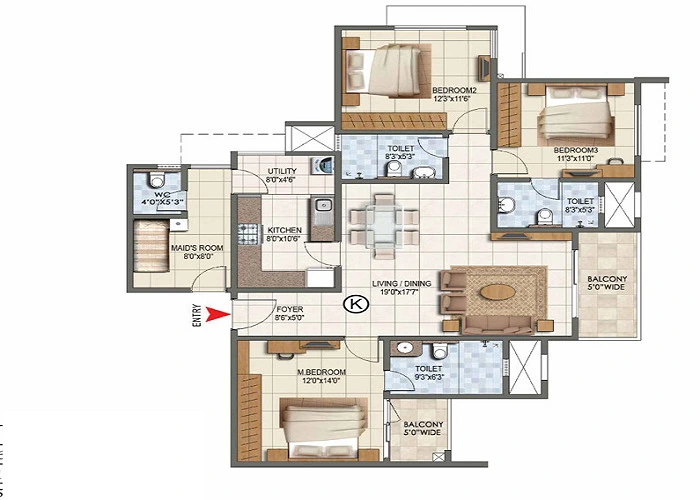
Floor plans are often the part buyers spend the most time on. This is where an apartment stops being a number on a price sheet and starts feeling like an actual home. Prestige Park Ridge offers 1, 2 and 3 BHK units, built with zero-wastage layouts that follow Vaastu principles.
| Configuration | Super Built-Up Area | Starting Price |
|---|---|---|
| 1 BHK | 650 sq. ft. to 750 sq. ft. | Rs 85 Lakhs onwards |
| 2 BHK | 1,100 sq. ft. to 1,250 sq. ft. | Rs 1.35 Cr onwards |
| 3 BHK | 1,500 sq. ft. to 3,750 sq. ft. | Rs 1.8 Cr onwards |
These numbers reflect the pre-launch stage of the project. The final brochure, once RERA approval comes through, should list the exact carpet area for each configuration. Buyers who care about usable space should compare the brochure's built-up numbers against the RERA carpet area once that figure is public. These two numbers rarely match exactly in any Bangalore project.
Master Plan in the Brochure PDF
The master plan section should give you a clear picture of the layout. It should show how the 1,119 apartments, roads, gardens and shared spaces sit across the 26.2 acre site on Bannerghatta Road. Over 80 percent of the land stays open, so the master plan carries real weight here.
A useful master plan covers points such as these.
- Tower numbering and block placement
- Main entrance and exit points for residents and visitors
- Internal road layout and vehicle movement
- Clubhouse and central amenity zone placement
- Garden, park and open green space distribution
- Children's play areas and walking paths
- Visitor parking and drop-off zones
Buyers looking at a specific tower should wait for the final, RERA-approved master plan before making a firm choice. Early sales details can still shift before formal bookings open.
Prestige Park Ridge Location Map in the Brochure
The location section places the project directly on Bannerghatta Road in South Bangalore, near Anekal, pin code 560083. This stretch has grown steadily on the back of its Electronic City IT proximity over the past few years.
The brochure map typically marks the Kalena Agrahara Metro Station, about 15 minutes away. It should also show the direct link to NH 275, NH 48 and the Outer Ring Road. These roads matter for anyone commuting into central Bangalore or toward the tech corridors nearby, and the project's connectivity section sets out those routes in more detail.
Brochure maps sometimes simplify real travel distances with landmark icons. So check actual drive times from the project gate before you decide. Try this once in the morning and once at night, since traffic on Bannerghatta Road can vary through the day.
Amenities Listed in the Prestige Park Ridge Brochure
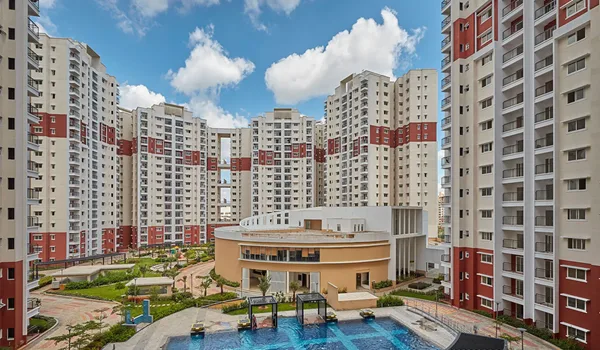
Prestige Park Ridge is planned with over 80 percent open space across its 26.2 acres. This is a real difference from denser apartment projects nearby, where open land often runs much lower. The brochure should list a 50,000 sq. ft. clubhouse built for indoor wellness, sports and recreational needs.
You should expect the amenity list to cover these broad categories.
| Category | What It Typically Covers |
|---|---|
| Sports | Multi-purpose courts, swimming pool, jogging track |
| Wellness | Gym, yoga deck, spa or wellness zone |
| Community | Party hall, co-working space, guest rooms |
| Kids | Play area, creche zone, kids' pool |
Note which amenities sit within the clubhouse and which spread across the open podium or garden areas. This split affects daily convenience and the maintenance charges you pay later.
Prestige Park Ridge Brochure and RERA Approval
As of September 2026, Prestige Park Ridge has applied for RERA registration but has not yet received its number. Approval is expected in October 2026, around the same time as the EOI booking phase begins.
Once RERA approval comes through, the final brochure should match the registered data. This means the project name, land area, unit count, tower structure, promoter details and possession date should all line up. Since the RERA number is still pending, check any listed number on the Karnataka RERA portal before you trust it.
How to Download the Prestige Park Ridge Brochure PDF
The project page offers a Download Brochure or enquiry option for buyers who want the pre-launch details. This route usually gets you the latest copy, rather than a version shared secondhand.
Follow these steps to get the current brochure.
- Visit the Prestige Park Ridge brochure or enquiry section on the project page.
- Select the Download Brochure option.
- Share the requested contact details if the form asks for them.
- Download or request the current PDF copy.
- Check the brochure's date stamp and project name before you rely on it.
- Verify the details again once RERA approval comes through and EOI booking opens on 3 October 2026.
Avoid relying on an older or unofficial PDF that may already be outdated. Ask the Prestige Park Ridge sales team for a fresh copy closer to your booking decision.
What to Check Before Using the Brochure for Booking
A brochure is a useful starting point, but it stays a sales paper at heart. It should never be the only document you rely on before booking a unit at Prestige Park Ridge. Compare the brochure against the following before you commit.
- Karnataka RERA record, once published
- Approved floor plan and carpet area
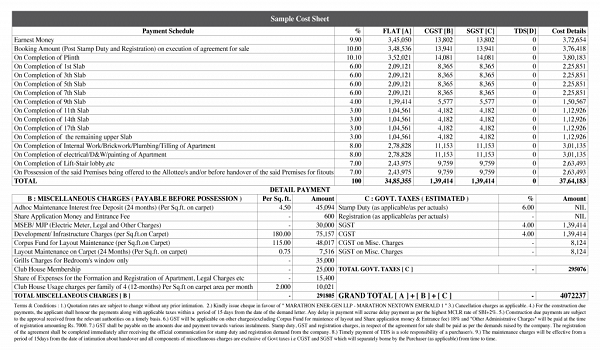
- Official cost sheet and the 10:10:80 payment schedule
- EOI form and deposit terms (Rs 5 Lakhs for 1 BHK, Rs 9 Lakhs for 2 BHK, Rs 12 Lakhs for 3 BHK)
- Agreement for sale
- Tower and unit number
- Confirmed possession date
If any figure in the brochure does not match the registered project papers, go with the RERA record instead. The sale agreement should always come first for any legal or money matter.
Is Prestige Park Ridge Worth Buying?
Why should you consider Prestige Park Ridge?
Prestige Park Ridge sits directly on Bannerghatta Road, close to the Electronic City IT corridor. It offers 1, 2 and 3 BHK homes with over 80 percent open space and a 50,000 sq. ft. clubhouse, which is rare at this scale in South Bangalore.
Who is Prestige Group?
Prestige Group has a 40-year track record in Indian real estate. It has delivered more than 300 projects across 14 cities, including Bangalore, Hyderabad, Chennai, Kochi and Goa. The group holds a CRISIL DA1+ rating, which points to strong financial standing.
What is the investment potential of Prestige Park Ridge?
Bannerghatta Road has seen steady price growth on the back of its Electronic City proximity. Early EOI pricing at Prestige Park Ridge often works out lower than post-RERA rates in similar South Bangalore projects. Investors should still compare rental yields and resale trends in the immediate micro-market before deciding, and the investment page sets out that case in full.
Prestige Park Ridge Brochure PDF Latest Update
As of September 2026, Prestige Park Ridge remains in its pre-launch stage. EOI booking opens on 3 October 2026, and RERA approval is expected around the same month. The fullest version of the brochure should arrive once the project clears RERA and the sales team confirms the final master plan.
If you download the brochure before that point, treat every figure as indicative, not final. Request an updated copy closer to the EOI date before making any booking commitment.
FAQs
Pre-launch brochure details can be requested through the project page. A fuller, RERA-linked brochure is expected once the project gets its registration ahead of the October 2026 EOI phase.
Yes, the project page offers a Download Brochure or enquiry option, and there is no charge for the document itself.
It covers the project overview, master plan, floor plans, unit sizes, location details, amenities, specifications and the payment plan you need before booking.
The brochure currently lists 1, 2 and 3 BHK homes, with sizes from 650 to 3,750 square feet and prices from Rs 85 Lakhs to Rs 1.8 Crores.
Not yet. As of September 2026, the RERA registration has been applied for and is still awaiting approval, expected in October 2026.
No. The current brochure works well for early research. Check it against the RERA record, the cost sheet and the agreement for sale once these are ready.
Guides
Prestige Park Ridge Blog
Bannerghatta Road

Electronic City

Bangalore

Prestige Park Ridge Investment
Prestige Park Ridge Reviews
Prestige Park Ridge RERA Approval

Prestige Park Ridge Construction Status
Prestige Park Ridge FAQs
Prestige Park Ridge Blogs
1 BHK Floor Plan
2 BHK Floor Plan
3 BHK Floor Plan
2 BHK vs 3 BHK
Saleable Area Explained
Want the current brochure?
Request the latest Prestige Park Ridge brochure from our sales team, and ask for an updated copy once RERA approval comes through.