Prestige Park Ridge Master Plan
Master Plan
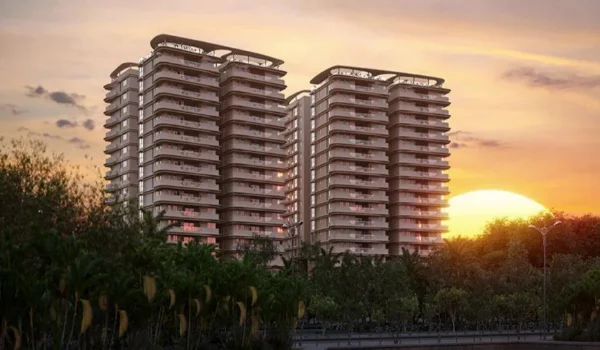
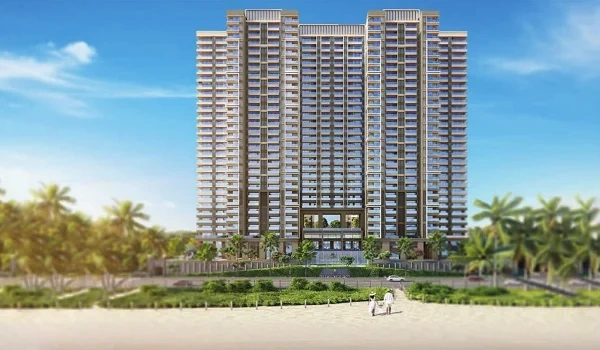
Prestige Park Ridge master plan spans 26.2 acres and arranges 12 high-rise towers of 2B + G + 24 floors around landscaped open space and a central clubhouse. In all it holds about 1,119 homes in 1, 2 and 3 BHK layouts, sized from 650 to 3,750 sq ft, on Bannerghatta Road, South Bangalore.
Nearly 80% of the site is retained as open and landscaped area, giving the development one of the most generous green-to-built ratios on the Bannerghatta Road corridor of South Bangalore. Towers are positioned to maximise daylight and cross-ventilation while framing uninterrupted views of the landscaped greens below.
A master plan is a strategic planning document that sets out how an entire property will be developed and used. It guides the developer during construction and, just as importantly, it guides the buyer during the purchase decision. It answers the questions a floor plan cannot: where your tower is, how far the clubhouse is, where vehicles enter, where children play and how much of the land stays green.
The layout of Prestige Park Ridge on Bannerghatta Road, South Bangalore includes defined entrance and exit points, a 50,000 sq ft clubhouse, twelve high-rise towers and a spread of outdoor amenities woven through the landscape. Prestige Park Ridge is a single-phased development, with construction commencing after RERA approval (expected October 2026) and possession scheduled approximately five years from launch.
Master Plan Highlights
The key features of the Prestige Park Ridge master plan are set out below.
- Total Area / Project Size: 26.2 acres
- Location: Bannerghatta Road, South Bangalore
- Towers: 12
- Structure of Towers: 2 basement levels, a ground floor and 24 upper floors
- Apartment Types: 1, 2 and 3 BHK
- Total No. of Units: 1,119
- Open Area: 80% of total area
- Clubhouse: 50,000 sq ft
- Amenities: 60+ indoor and outdoor features
- Development Type: Single phase
What the Master Plan Layout Portrays
Walking through the drawing from the main gate inwards, the master plan of Prestige Park Ridge sets out the following:
- Entrance Plaza with a landscaped arrival court
- 50,000 sq ft Clubhouse positioned centrally for equal access
- Visitors Parking near the entry, away from resident basements
- Jogging Track looping the perimeter of the greens
- Pet Park with a dedicated fenced run
- Outdoor Gymnasium beside the open lawns
- Cricket Court and multipurpose sports zones
- Entry and exit ramps to the basement parking
- 60+ modern amenities distributed across the campus
- Direction and orientation of the overall layout
- Open space areas and landscaped zones
- Internal road access and pedestrian pathways
- Apartments of varying sizes across the twelve towers
Prestige Park Ridge Tower Plan
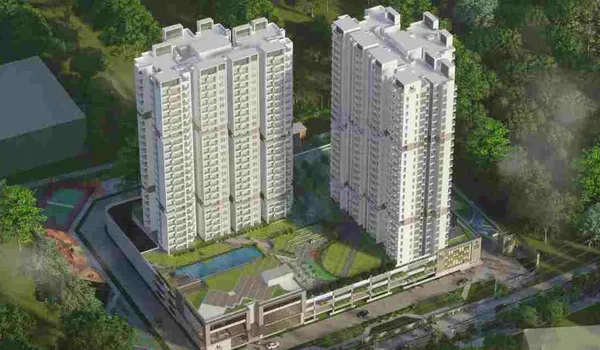
A tower plan is a detailed drawing of the tall residential blocks, showing how flats of different sizes are arranged on each floor. At Prestige Park Ridge, each of the 12 towers rises through 2 basement levels, a ground floor and 24 upper floors of residential apartments. Towers are set far enough apart that every unit retains privacy, daylight and an open outlook.
Each tower has been planned with:
- Multi-level basement parking across two basement levels
- Low-density planning for better airflow and fresher air at every level
- Large balconies for every home to open onto the landscaped views
- Direct access from every tower to the clubhouse and activity zones
- Wide spacing between towers for privacy and unobstructed natural light
- Cross-ventilated layouts that keep homes naturally cool and airy
- High-speed passenger lifts supported by dedicated service lifts
Master Plan of the Clubhouse
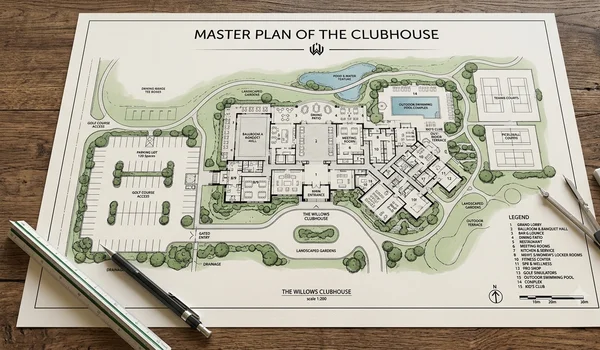
Prestige Park Ridge on Bannerghatta Road has a 50,000 sq ft clubhouse that acts as the social centre of the development. It is positioned so that every one of the twelve towers has direct access to it, and it hosts indoor leisure facilities for every age group, usable through the day.
Some of the luxury features in the clubhouse are:
- Multipurpose Hall
- Banquet Hall
- Conference Room
- Gymnasium
- Aerobics Studio
- Yoga Area
- Spa
- Changing Rooms
- Sports Lounge
- Table Tennis
- Indoor Badminton Court
- Squash Court
- Bowling Alley
- Mini Theatre
- Indoor Games Room
- Swimming Pool
- Indoor Pool
- Leisure Pool
- Indoor Kids Play Area
- Creche
Family and Kids Zones in the Master Plan
The layout carves out dedicated space for younger residents rather than leaving them to share adult amenities. The master plan marks:
- Creche facility within the clubhouse
- Safe pedestrian-only zones kept clear of vehicle movement
- Kids play area and a separate toddlers park
- Indoor activity zones for use through the monsoon months
- Open lawns and sit-out decks for family gatherings
Landscaping and Green Spaces
Prestige Park Ridge devotes generous area to greenery and open space, giving residents a landscaped outlook from almost every home. Gardens, tree-lined avenues, water features and garden courts are worked into the plan as design elements rather than leftover space. The planting scheme and accent landscaping create a calm, green setting that encourages residents to spend time outdoors and connect with nature within the campus itself.
Sustainability and Eco-Friendly Planning
The master plan builds sustainability into the infrastructure rather than treating it as an add-on. The campus is equipped with rainwater harvesting, a sewage treatment plant (STP), water recycling units, solar power generation and organised waste management systems, all of which reduce the environmental load of the development. Landscaping is water-wise and energy-efficient, using native and low-maintenance species suited to the local climate, supported by drip irrigation to keep consumption low.
Safety, Security and Parking
The project offers a secure living environment with hi-tech safety systems including video door phones, intercoms, CCTV surveillance and access control. Entry is restricted so that only verified visitors reach the residential zones, and 24/7 security teams are stationed at all gates. Parking is provided across two basement levels with EV charging points, a car wash bay and clearly demarcated visitors parking near the entrance.
Download the Prestige Park Ridge Master Plan PDF
The detailed Prestige Park Ridge Master Plan PDF is available on request through the enquiry form on this page. It includes:
- Tower Placement Map
- Floor Plan PDFs for 1, 2 and 3 BHK units
- Project Location Map for Bannerghatta Road, South Bangalore
- Unit Distribution Chart across the 12 towers
- Amenity Zoning Map
- Open space and landscape layout
Prestige Park Ridge master plan visuals are also prepared and displayed at the project site and sales office, so buyers can view the complete layout in person before booking a unit.
What Makes the Master Plan Different
The Prestige Park Ridge masterplan stands out because every element is placed to improve day-to-day quality of life rather than simply maximise saleable area. Holding roughly 80% of the 26.2 acre site as open space puts it well ahead of the 60% to 65% typical of competing projects on Bannerghatta Road, South Bangalore. Fewer towers spread across more land means better views, more sunlight reaching lower floors, and markedly less noise carrying between blocks.
The low-density planning gives each home more room and eases pressure at lifts, driveways and amenities. The plan also keeps pedestrian pathways separate from vehicular roads, which makes the campus genuinely safe for children and senior citizens to move around unaccompanied. Together these decisions produce a calmer, greener and safer environment than the density-first layouts common along the corridor.
Frequently asked questions
A master plan is the blueprint of a real estate project. It shows, on a single drawing, where every tower, road, open space and amenity will sit once construction is complete. For a buyer it removes the guesswork - buyers see exactly what they are buying into before a single brick is laid.
The master plan is laid out over 26.2 acres on Bannerghatta Road, South Bangalore. It comprises 12 high-rise towers, each with 2 basement levels, a ground floor and 24 upper floors, holding approximately 1,119 apartments in 1, 2 and 3 BHK configurations.
Around 80% of the 26.2 acre site is retained as open and landscaped space. Most comparable projects on Bannerghatta Road hold only 60% to 65%, so the low-density tower placement here delivers noticeably better light, ventilation, views and quiet.
Yes. The master plan integrates rainwater harvesting, a sewage treatment plant, water recycling units, solar power generation and organised waste management. Landscaping uses native, low-maintenance species on drip irrigation, which cuts water demand across the campus.
The layout dedicates large stretches to gardens, tree-lined avenues, water features and garden courts. Pedestrian pathways are kept separate from vehicular roads, so residents can walk through the greens safely.
Yes. The master plan marks the full set of 60+ features, including the jogging track, lap pool, spa, party halls, entrance plaza, kids pool and pet park, so its position relative to each tower is clear.
Each of the 12 towers is served by high-speed passenger lifts, supported by dedicated service lifts for shifting and heavy goods.
The project provides multi-level basement parking across two basement levels, with EV charging points, a car wash bay and clearly marked visitors parking.
Roughly 80% open space, low-density placement of only 12 towers across 26.2 acres, a 50,000 sq ft clubhouse reachable from every tower, and complete separation of pedestrian paths from vehicle roads.
Fill in the enquiry form on this page and the Prestige Park Ridge master plan PDF will be sent to you. It includes the tower placement map, floor plan PDFs, project location map, unit distribution chart and amenity zoning map.
Next Steps
See the amenities up close, or plan a visit
Explore the full amenities list or get in touch with our sales team to walk the site and see the master plan in person.