
Prestige Park Ridge Specifications
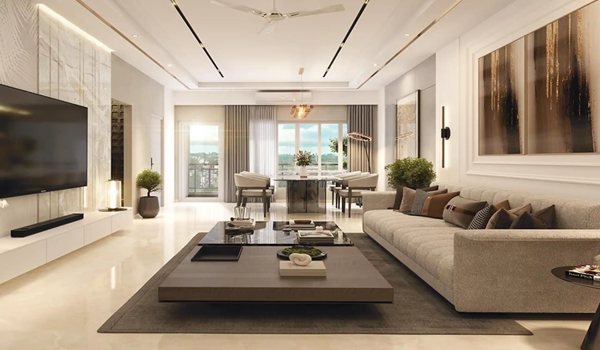
Prestige Park Ridge specifications are built around a strong RCC frame with shear-wall technology, BESCOM grid power with fire-retardant wiring, vitrified-tile flooring and a modular kitchen provision. Developed by the Prestige Group on Bannerghatta Road, South Bangalore, the project uses quality materials throughout to deliver a durable, low-maintenance home.
Specifications are the complete list of materials used in building a project. They explain the type of fittings used in every part of the building and, taken together, they tell you about the durability, quality and visual appeal of the homes. For any buyer evaluating a property on Bannerghatta Road, this is the section that turns a floor plan into a real, tangible home, because it explains exactly what you will be living with once the keys are handed over.
The apartments at Prestige Park Ridge have been carefully designed to satisfy the demands of modern buyers in South Bangalore. The layouts blend traditional aesthetics with contemporary functionality, and the homes are planned so that air and light circulate freely. Numerous glass panels and large balconies keep the interiors bright through most of the day. Every dwelling unit is finished with attention to detail, and understanding these details makes the decision easier for every prospective buyer.
Top-Notch Specifications Used in Prestige Park Ridge
The headline build standard planned for each Prestige Park Ridge home is set out in the table below.
| Category | Key Detail |
|---|---|
| Project Location | Bannerghatta Road, South Bangalore |
| Configuration | 1, 2 & 3 BHK apartments (pre-launch) |
| Structure | RCC structure in shear wall technology; cement blocks at required places; 200mm external and 100mm internal walls; 2950mm floor-to-floor height |
| Reception & Lift Lobby | Granite from ground floor to first floor at reception and lift lobby; lift cladding in granite as per architect's design |
| Flooring | Vitrified tiles in living, dining, family room, foyer, corridors, bedrooms, kitchen and utility; anti-skid ceramic tiles in balconies |
| Kitchen | Polished granite counter with stainless steel sink; ceramic tile dado along counter length; RO/IG points; modular kitchen provision |
| Bathroom Fittings | Jaguar or equivalent CP fittings; Hindware or equivalent sanitaryware; countertop wash basins and EWCs |
| Electrical | Modular switches with concealed PVC-insulated FRLS copper wiring; three-phase supply; individual meters with MCB and ELCB |
| Power Backup | 100% power backup for elevators, shared areas and pumps; apartment backup available at additional cost |
| Security | Video door phone, intercom facility and CCTV coverage as per design; 24/7 trained security |
| Services | Sewage Treatment Plant with Organic Waste Converter; water treatment plant with underground sump tank; rainwater harvesting with recharge pits |
Specifications by Category
The detailed specifications for Prestige Park Ridge, Bannerghatta Road, South Bangalore are set out below.
- RCC structure in shear wall technology
- Cement blocks used at required places
- 200mm thickness for external walls
- 100mm thickness for internal walls
- Floor-to-floor height: 2950mm
- Vitrified tiles in the foyer, living room, dining room, family room, corridors and all bedrooms
- Vitrified tiles in the kitchen and utility area
- Anti-skid ceramic tiles in all balconies
- UPVC or aluminium frames with sliding shutters for all outer doors, or a combination of both wherever needed
- UPVC or aluminium framed windows with clear glass
- Polished granite kitchen countertop
- Stainless steel sink with a dedicated sink space and cooking area
- Ceramic tile dado provided along the designated counter length
- Modular kitchen provision
- RO and IG points for drinking water and gas
- Plug point in the utility area for a dishwasher
- Adequate appliance plug points
- Provision for exhaust fan and chimney
- Premium-quality vitrified floor tiles
- Vitrified tile flooring in all bedrooms
- Acrylic emulsion wall finish
- Oil-bound distemper ceiling
- Adequate plug points, TV point and data point
- Foot lamp and USB points
- All electrical wiring in concealed PVC-insulated FRLS copper wires from a reputed brand
- Modular switches throughout
- Sufficient light points and power outlets in every room
- Individual meters with MCB and ELCB for all apartments
- Three-phase power supply connection
- TV points in the living room and all bedrooms
- Telephone points in the living room and kitchen
- Data and internet points in the living/study and master bedroom
- USB points in the living room and bedrooms
- Foot lamp points in the bedrooms
- Elegant premium flooring in the ground floor lobby
- Granite at the reception and lift lobby from the ground floor to the first floor
- Basement and all upper-floor lobbies finished in vitrified tiles
- Lift cladding in granite as per the architect's design
- Lobby walls completed with a combination of texture paint, with ceilings in distemper
- Service staircase and service lobby in Kota stone, or treads with cement tiles
- High-speed passenger lifts of appropriate size and capacity in all towers, with intercom in each car
- Service lifts of adequate capacity for heavy items and housekeeping
- Generators provided for all common areas
- 24/7 power supply for common areas
- 100% backup for lifts, shared areas and pumps
- Security cabins with CCTV coverage at all entrances and exits
- CCTVs across all common areas
- Video door phone in every apartment
- Intercom facility connected to the security desk
- 24/7 trained security staff at the entrance
- Anti-skid ceramic tiles in all balconies
- Cloth drying hanger provided
- MS handrail as per builder's design, finished in enamel paint
Infrastructure and Services at Prestige Park Ridge
Every room in the project is provided with sufficient light points and power outlets, and every common space is backed by generators. The development offers complete redundancy for both the water and power supplies, so daily life is not interrupted during an outage. Underground power lines are used to distribute power from the transformer yard to the pillars, and the pillars in turn supply the plot, which keeps the streetscape free of overhead cabling. Common areas use lighting systems that consume less energy, and subterranean piped water lines are installed for domestic and toilet use.
On the environmental side, the project includes a rainwater harvesting system with recharge trenches for collecting and recharging rainwater, a sewage treatment plant paired with an organic waste converter, and a water treatment plant with an underground sump tank. Treated water is reused for landscaping and flushing, which brings down the fresh water demand of the community considerably over a full year.
How Buyers Rate the Specifications
- Excellent reviews from real estate experts across South Bangalore
- High-quality branded materials such as Jaguar and Hindware used throughout
- Early buyers on Bannerghatta Road praise the build quality and the design detailing
The specifications for Prestige Park Ridge tell you as much about the homes as the floor plans do, because they explain the materials that go into the construction. Each unit combines classic design with a tasteful modern touch, and at every stage only the best materials are used. For a buyer comparing options along Bannerghatta Road in South Bangalore, this level of detail is what separates a well-built home from an ordinary one, and it is the reason the project stands out as a strong long-term choice.
Frequently asked questions
Prestige Park Ridge on Bannerghatta Road, South Bangalore has trained security personnel stationed at the entry and exit gates around the clock. Security cabins are provided with CCTV coverage at all entrances and exits, and cameras are installed across the common areas of the development. Every apartment is fitted with a video door phone and an intercom line connected to the security desk, so residents can verify visitors before granting access.
The towers are built as an RCC structure using shear wall technology, with cement blocks used at the required places. External walls are 200mm thick and internal walls are 100mm thick, and the floor-to-floor height is 2950mm. This system gives the buildings better seismic performance and a longer service life than conventional load-bearing construction.
The kitchen is provided with a polished granite counter and a stainless steel sink, with a ceramic tile dado along the designated counter length. Vitrified tile flooring continues from the apartment into the kitchen and utility area. Provisions include RO and IG points for drinking water and gas, a plug point in the utility for a dishwasher, sufficient power outlets for modern appliances, and cut-outs for an exhaust fan and chimney. A modular kitchen provision is offered.
Vitrified tiles are laid in the foyer, living room, dining room, family room, corridors, all bedrooms, the kitchen and the utility area. Balconies use anti-skid ceramic tiles so the surface stays safe when wet. Basement and upper-floor lobbies are also finished in vitrified tiles, while the ground floor lobby carries a premium finish and the service staircase is in Kota stone or treads with cement tiles.
The bathrooms are fitted with Jaguar or equivalent chrome-plated fittings and Hindware or equivalent sanitaryware. All toilets have countertop wash basins, EWCs, a chrome-plated tap with shower mixer, and pipelines suspended and concealed within a false ceiling.
Toilets on the last two floors receive solar-heated water, with a geyser provision retained in the master toilet. Toilets on all the other floors are provided with geysers, and the maid's toilet gets an instant geyser.
Every room is provided with sufficient light points and power outlets so multiple appliances can run at the same time. All wiring is concealed PVC-insulated FRLS copper wire from a reputed brand, paired with modular switches. Individual meters with MCB and ELCB are provided for each apartment on a three-phase supply, along with TV points in the living room and all bedrooms, telephone points in the living room and kitchen, data points in the living or study and the master bedroom, USB points, and foot lamp points in the bedrooms.
High-speed passenger lifts of appropriate size and capacity are provided in all towers, serving every floor, and each lift car has an intercom connection. Separate service lifts of adequate capacity are provided for shifting heavy items and for housekeeping use.
A rainwater harvesting system with recharge pits and trenches is provided to collect and recharge rainwater. A sewage treatment plant with an organic waste converter handles wastewater and wet waste, and a water treatment plant with an underground sump tank supports the domestic water supply. Common areas use energy-efficient LED and solar lighting, and low VOC paints are used for healthier indoor air.
The project provides spacious covered parking along with dedicated visitor parking, so every buyer can park comfortably. A car washing bay and EV charging provision are also included within the parking levels.
The apartments are planned with large windows and wide balconies that draw in daylight and keep air moving through the home during the day. Glazed panels along the living and bedroom walls, combined with cross-ventilated layouts, reduce the need for artificial lighting for most of the day.