
Prestige Park Ridge Floor Plans
Prestige Park Ridge floor plans cover 1, 2 and 3 BHK homes sized from 650 to 3,750 sq ft, laid out across 12 towers of 2B + G + 24 floors on Bannerghatta Road, South Bangalore. Each layout is Vaastu-compliant and planned for natural light and ventilation, with exact dimensions confirmed in the RERA filing.
With 1,119 homes in a spread of sizes, every Prestige Park Ridge layout is drawn for practical furniture placement, so living and dining areas take sofas and dining sets with ease and bedrooms fit full-size beds and wardrobes.
Types of Floor Plans
The three home configurations at Prestige Park Ridge are set out below:
- Prestige Park Ridge 1 BHK Apartments floor plan (650 sq ft to 750 sq ft): Spacious layouts with a single large bedroom and a balcony.
- Prestige Park Ridge 2 BHK Apartments floor plan (1,100 sq ft to 1,250 sq ft): Well suited to nuclear families, with an extra balcony and a wider utility area.
- Prestige Park Ridge 3 BHK Apartments floor plan (1,500 sq ft to 3,750 sq ft): Premium housing units with garden views.
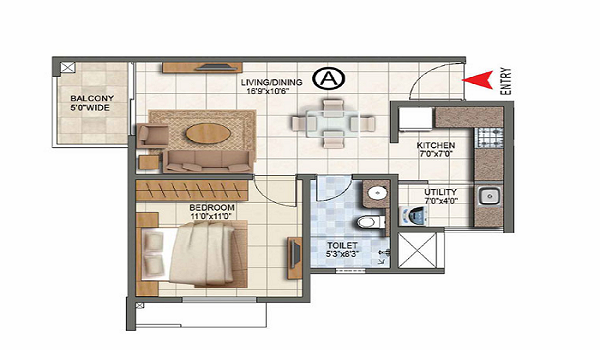
| Super Built-up Area | 650+ sq.ft. |
|---|---|
| Configuration | 1 Bedrooms, Living/Dining, Kitchen |
| Bathrooms | 1 |
| Balconies | 1 |
| Facing Options | East, West, North |
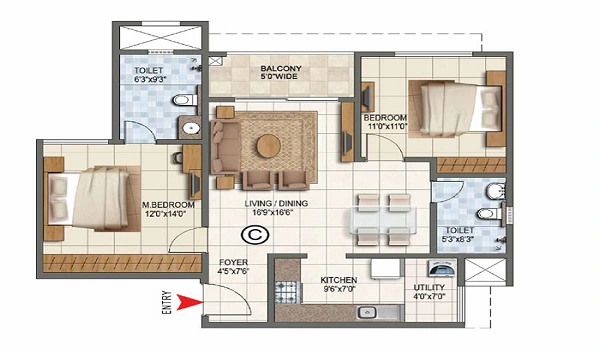
| Super Built-up Area | 1,100–1,250 sq.ft. |
|---|---|
| Configuration | 2 Bedrooms, Living/Dining, Kitchen, Utility |
| Bathrooms | 2 |
| Balconies | 2 |
| Facing Options | East, West, North, South |
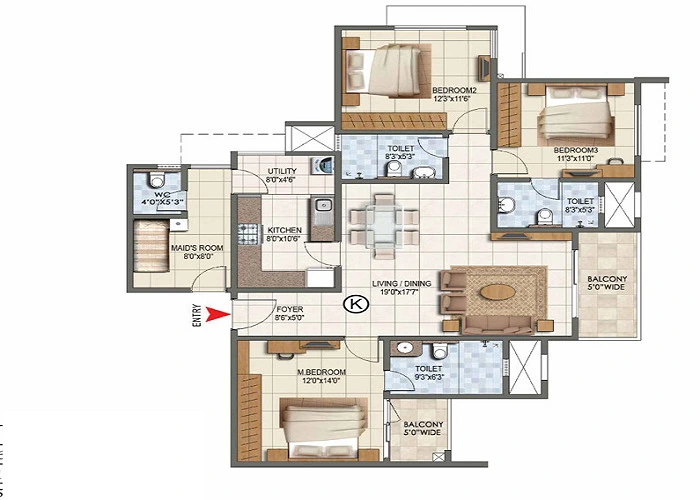
| Super Built-up Area | 1,500–3,750 sq.ft. |
|---|---|
| Configuration | 3 Bedrooms, Living/Dining, Kitchen, Utility, Study |
| Bathrooms | 3 |
| Balconies | 3 |
| Facing Options | East, North |
*Layouts, dimensions and facing options are indicative sample figures for this template and may vary by tower and floor. Confirm exact unit plans with the sales team.
Prestige Park Ridge Floor Plan Options
Prestige Park Ridge has apartments in various dimensions, which are mentioned below. Availability is current as of August 2026.
| Unit Type | Super Built-Up Area | Price | Availability |
|---|---|---|---|
| 1 BHK apartments | 650 sq ft to 750 sq ft | On Request | Available |
| 2 BHK apartments | 1,100 sq ft to 1,250 sq ft | On Request | Available |
| 3 BHK apartments | 1,500 sq ft to 3,750 sq ft | On Request | Available |
Prestige Park Ridge Apartment Floor Plan
Each Prestige Park Ridge floor plan sets out the exact layout of a home, so buyers can choose a configuration by the space they need. Every unit is finished to the same standard, whatever its size or tower.
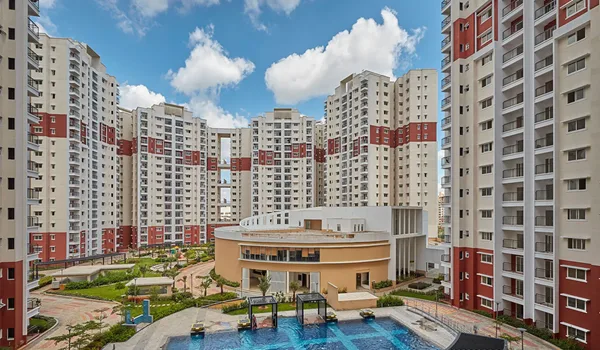
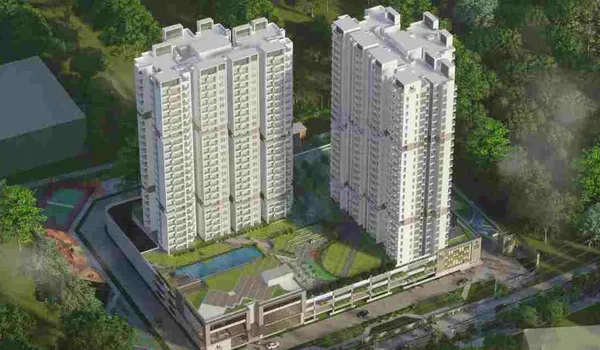
The 12 towers are spaced well apart, so no home feels boxed in. The wide gaps give each apartment a strong sense of volume, open sightlines and views across the landscaped grounds.
Prestige Park Ridge 1 BHK Floor Plan
The 1 BHK homes run from 650 to 750 sq ft and suit single professionals and couples. The compact footprint keeps upkeep and running costs low while still allowing proper storage.
A typical 1 BHK layout includes:
- One foyer
- One bedroom
- A large living and dining space
- One kitchen with an attached utility
- One bathroom
- One balcony
Prestige Park Ridge 2 BHK Floor Plan
The 2 BHK homes span 1,100 to 1,250 sq ft, a comfortable fit for young and nuclear families. The plan keeps the living and private zones cleanly separated so neither crowds the other.
A typical 2 BHK layout includes:
- One foyer
- Two bedrooms
- Two attached bathrooms
- A large living and dining space
- One kitchen with an attached utility
- Two balconies
Prestige Park Ridge 3 BHK Floor Plan
The 3 BHK homes range from 1,500 to 3,750 sq ft for larger and joint families, adding rooms that give each member privacy while keeping the home uncluttered.
A typical 3 BHK layout includes:
- One foyer
- Three bedrooms
- Three bathrooms
- A large living and dining space
- One kitchen with an attached utility
- Two or three balconies
Room Dimensions and Furniture Layout
The plans also give the size of every room and suggest where furniture can sit, so buyers can gauge how well a home works before they commit.
How Unit Pricing Works
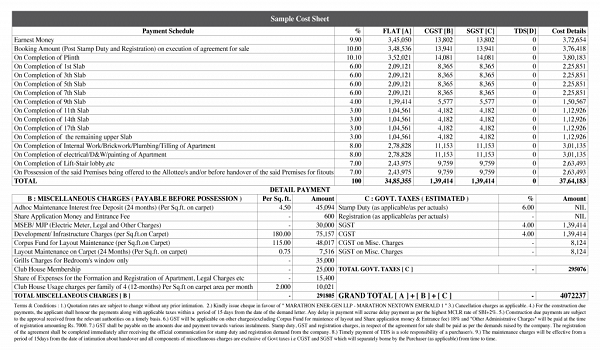
A home's size and its position in the tower set its price. The project carries apartments in a range of sizes across many floors, all shown on the plans so buyers can pick the home that fits their needs and budget.
What Makes These Floor Plans Different
- All units are designed with high carpet efficiency and minimal wasted area
- Every home has a generous balcony overlooking greenery
- Vaastu-compliant layouts offering a positive living space
- Multiple facing options across every floor
- Low-density tower planning with adequate space between the 12 towers
- Premium apartment layouts drawn for modern family use
- Strong cross-ventilation and daylight across all units
Project Amenities and Safety
Every tower has high-speed passenger lifts with dedicated service lifts, backed by 24/7 concierge and valet parking. Security runs on multi-tier CCTV surveillance, video door phones and a guarded perimeter.
Developed by Prestige Group
The project is built by the Prestige Group, a developer known across its residential portfolio for careful detailing and finish. That shows in how the 1, 2 and 3 BHK homes are planned and put together.
The homes are planned around modern living, and the flexibility in the layouts makes the project a strong fit for buyers who want a comfortable, well-finished home they can adapt over time.
Prestige Park Ridge Floor Plan Reviews
Frequently asked questions
The Prestige Park Ridge 2 BHK floor plan includes a foyer, a living and dining space, a kitchen with an attached utility, two bedrooms with attached bathrooms and two balconies. Sizes range from 1,100 sq ft to 1,250 sq ft.
Every home at Prestige Park Ridge is planned with generous windows and balconies so that daylight and fresh air reach the interiors. Low-density tower planning with wide spacing between the 12 towers keeps sightlines open and improves cross ventilation.
Floor rise charges are fixed by the developer at the time of launch and are applied per floor above a defined base level. The final cost of a unit depends on its size, its floor and its position within the tower. Current floor rise rates are shared on request.
Only minor changes to a floor plan are possible, since all units follow a common structural grid.
The homes are laid out for privacy, so no two entrance doors directly face one another.
The project has different plans in 1, 2 and 3 BHK apartments from 650 sq ft to 3,750 sq ft, spread across 12 towers on Bannerghatta Road, South Bangalore.
Yes. The layouts follow Vaastu, with north, east and west facing door options for a positive living space.
Yes. A model flat for each apartment size will be ready to view once the project is formally launched.
Guides
Prestige Park Ridge Blog
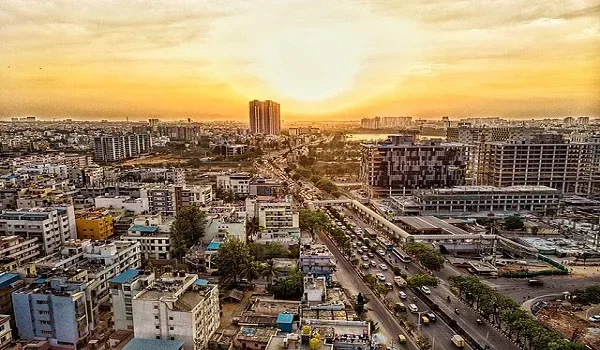
Bannerghatta Road

Electronic City

Bangalore

Prestige Park Ridge Investment
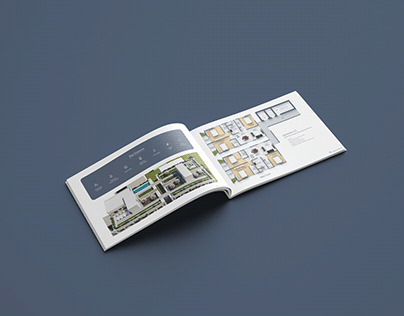
Prestige Park Ridge Brochure
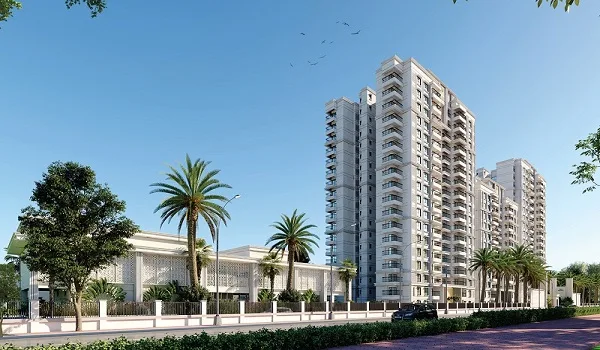
Prestige Park Ridge Reviews

Prestige Park Ridge RERA Approval

Prestige Park Ridge Construction Status
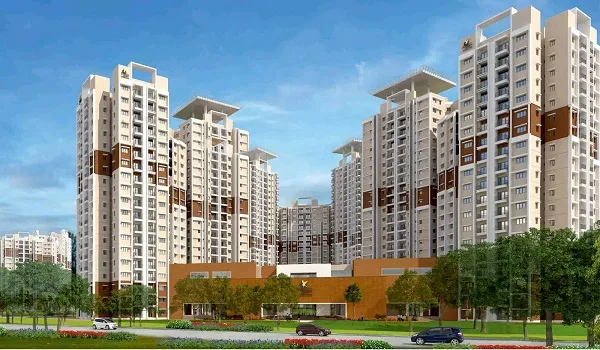
Prestige Park Ridge FAQs
Prestige Park Ridge Blogs

1 BHK Floor Plan

2 BHK Floor Plan

3 BHK Floor Plan
2 BHK vs 3 BHK
Saleable Area Explained
Ready to see the full pricing and brochure?
Compare configurations against the latest price list, or download the brochure for complete specifications.