

Prestige Park Ridge 3 BHK Floor Plan
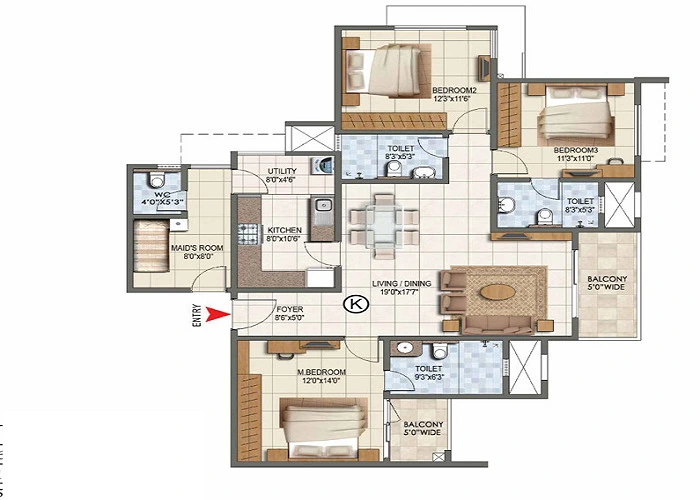
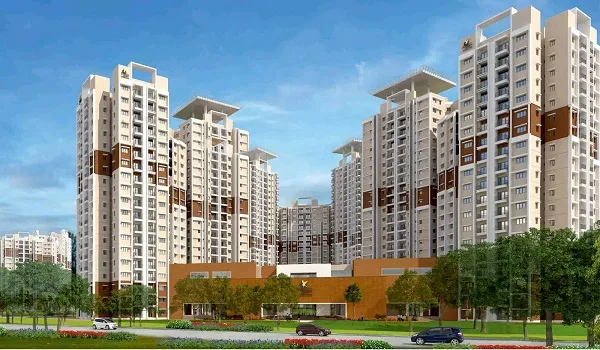
The Prestige Park Ridge 3 BHK floor plan covers a wide size band. It runs from 1,500 sq ft on the smaller end to 3,750 sq ft on the larger end. Prices start from Rs 1.8 Crore. The layout follows a zero-wastage design, built around Vaastu principles. You get three bedrooms, a living and dining area, a kitchen and multiple bathrooms. Almost no space gets lost to odd corners. The project is still in its pre-launch stage. This means the final, RERA-approved floor plan with exact room dimensions is not out yet. What you see today reflects the current pre-launch layout.
This page covers what the 3 BHK offers. It also covers pricing and what to check before you commit to a unit.
Prestige Park Ridge 3 BHK Floor Plan at a Glance
| Detail | Specification |
|---|---|
| Configuration | 3 BHK |
| Super Built-Up Area | 1,500 to 3,750 sq ft |
| Starting Price | Rs 1.8 Crore onwards |
| EOI Deposit | Rs 12 Lakhs |
| Payment Plan | 10:10:80, tied to construction |
| Design Approach | Zero-wastage layout, based on Vaastu |
| Tower Structure | 12 towers, 2B + G + 24 floors |
| Proposed Possession | Mid-2031 |
These numbers reflect the current pre-launch stage. Final unit-wise carpet area should firm up once RERA approval comes through. That is expected around October 2026.
What the 3 BHK Floor Plan Includes
A 3 BHK here is built as a full family home. It is not just a bigger 2 BHK with an extra room tacked on. Based on the current layout, you can expect the following.
- Three bedrooms, including a master bedroom with an attached bathroom
- A spacious living and dining area, placed to catch natural light through the day
- A separate kitchen, often with a utility area attached
- Two to three bathrooms, depending on the exact size and tower
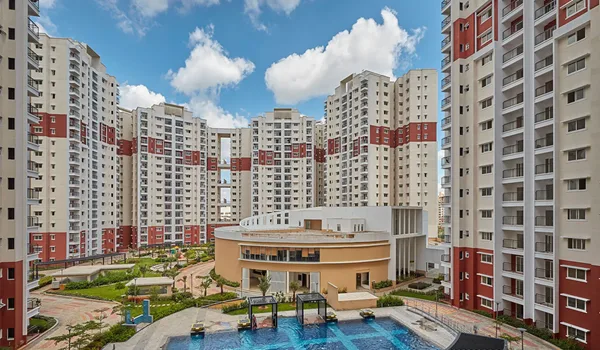
- One or more balconies, giving views across the open landscaped areas
- Designated parking for at least one vehicle, included in the base cost
The wide 1,500 to 3,750 sq ft range covers more than one sub-type of 3 BHK. Smaller units toward 1,500 sq ft suit compact families. Larger units near 3,750 sq ft add a bigger master suite, extra storage, or a study nook.
3 BHK Size and Carpet Area
The super built-up area for the 3 BHK spans 1,500 to 3,750 sq ft. This is one of the widest ranges across the project. This figure includes your usable carpet area. It also adds a share of common areas, like the lobby, staircase and lift lobby on your floor. Your actual carpet area is the space you can walk on, inside your own walls. This usually works out to somewhere between 65 and 70 percent of the super built-up figure. The exact ratio still varies by tower, floor and the specific 3 BHK type you pick.
Confirm the precise carpet area against the RERA filing once it goes public. Brochure numbers at this pre-launch stage tend to shift a little by the time formal sales begin. Treat today's figures as a working estimate, not a final one.
Layout and Room Placement
Prestige Park Ridge follows a Vaastu-based design across its 1, 2 and 3 BHK homes. For a 3 BHK, this usually means the kitchen sits in a favourable direction. The main entrance avoids awkward alignment issues too. Bedrooms should also get a fair share of natural light and cross ventilation through the day.
Because the 3 BHK spans such a wide size range, layout planning matters even more here. A well-designed 1,500 sq ft unit should still feel open. A 3,750 sq ft unit should use its extra space for genuinely usable rooms, not just wider corridors. Buyers who want a home office or a nursery should ask which 3 BHK sub-type includes that flexibility.
Price of the 3 BHK at Prestige Park Ridge
The 3 BHK starts at Rs 1.8 Crore. That works out to roughly Rs 12,000 per sq ft at the smaller end of the size range. Larger 3 BHK homes toward 3,750 sq ft cost more in total. Prestige Group has not published exact pricing for every size band yet. This configuration sits at the top of the current lineup. It sits above the 2 BHK, starting at Rs 1.35 Crore, and well above the 1 BHK, starting at Rs 85 Lakhs.
This suits families who need the extra room now, or expect to within a few years. The 3 BHK offers a way to settle into a long-term home, without planning another move later.
Payment Plan for the 3 BHK
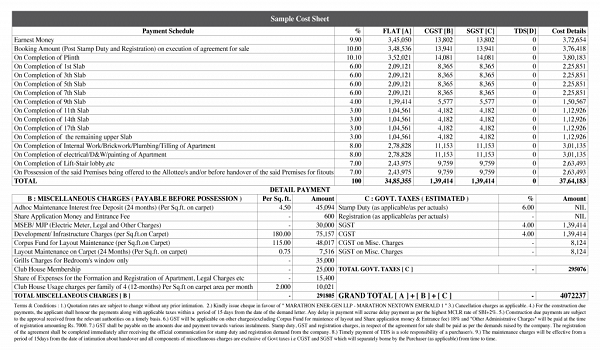
Prestige Park Ridge runs a 10:10:80 payment plan across all configurations, including the 3 BHK.
- 10 percent is payable as the booking amount, at the time of allotment
- 10 percent follows at the agreement stage, usually within 60 days
- The remaining 80 percent spreads across construction stages, through to possession in mid-2031
Buyers who register during the Expression of Interest phase need to pay an EOI deposit. This phase opens on 3 October 2026. The deposit for a 3 BHK stands at Rs 12 Lakhs. It is payable through post-dated cheques in favour of Prestige Group.
How to Get the Detailed 3 BHK Floor Plan
The project page offers a brochure download and an enquiry option. Follow these steps to get the current 3 BHK floor plan.
- Visit the Prestige Park Ridge project page and find the floor plan or brochure section
- Select the 3 BHK configuration to view or request its current layout
- Ask specifically which size band you are being shown, since the range runs wide
- Share your contact details, if the enquiry form asks for them
- Confirm the RERA status before you treat any number as final
The project has not yet received RERA approval. So ask for an updated floor plan closer to the October 2026 launch, once the registered layout is out.
Who Should Buy a 3 BHK at Prestige Park Ridge
A 3 BHK suits a specific kind of buyer more than a general one.
- Families of four or more who need a dedicated room for kids, parents or guests
- Buyers who want a home office or study space built into the layout
- Long-term buyers who would rather settle in once, instead of upgrading again in a few years
- Investors targeting a wider pool of premium tenants near the Electronic City job belt
A 3 BHK may not suit buyers on a tight budget. The entry price and the EOI deposit both sit well above the smaller configurations here.
3 BHK vs Other Configurations at Prestige Park Ridge
| Configuration | Super Built-Up Area | Starting Price | EOI Deposit |
|---|---|---|---|
| 1 BHK | 650 to 750 sq ft | Rs 85 Lakhs | Rs 5 Lakhs |
| 2 BHK | 1,100 to 1,250 sq ft | Rs 1.35 Crore | Rs 9 Lakhs |
| 3 BHK | 1,500 to 3,750 sq ft | Rs 1.8 Crore | Rs 12 Lakhs |
The 3 BHK offers the most space and the most flexibility across sub-types. It also asks for the biggest upfront commitment of the three configurations.
What to Check Before You Book a 3 BHK
Run through these points before you commit any money.
- Confirm the exact carpet area for your chosen size band, not just the super built-up range
- Ask which specific 3 BHK sub-type you are being offered, given the wide size spread
- Check tower and floor placement, since this affects both view and sunlight
- Ask for the RERA number once it is issued, and verify it on the Karnataka RERA portal
- Review the full 10:10:80 payment schedule, along with any taxes that apply
- Get the possession date in writing, currently proposed for mid-2031
FAQs
The 3 BHK spans 1,500 to 3,750 sq ft in super built-up area. This is one of the widest configuration ranges across the project.
The 3 BHK starts at Rs 1.8 Crore. This works out to roughly Rs 12,000 per sq ft at the smaller end of the size range.
The 3 BHK category covers more than one sub-type, from a compact family home near 1,500 sq ft to a larger unit near 3,750 sq ft with extra rooms or storage.
The EOI deposit for a 3 BHK is Rs 12 Lakhs. It is payable through post-dated cheques in favour of Prestige Group, during the Expression of Interest phase.
The current floor plan reflects the pre-launch stage. Prestige Park Ridge still awaits RERA approval. Minor changes to the layout stay possible before the final, registered version is out.
You can request it through the brochure or enquiry section on the project page. Ask which size band you are being shown, and request an updated version closer to the October 2026 launch.
Guides
Prestige Park Ridge Blog
Bannerghatta Road

Electronic City

Bangalore

Prestige Park Ridge Investment
Prestige Park Ridge Brochure
Prestige Park Ridge Reviews

Prestige Park Ridge RERA Approval

Prestige Park Ridge Construction Status
Prestige Park Ridge FAQs
Prestige Park Ridge Blogs
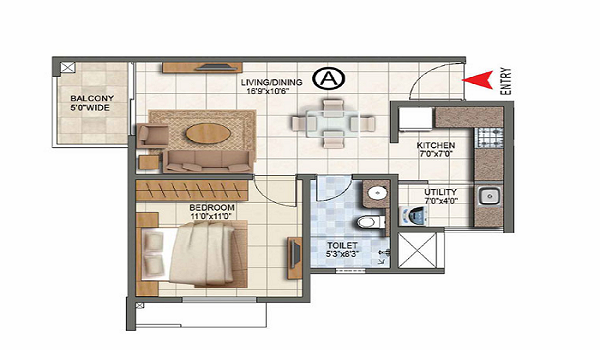
1 BHK Floor Plan
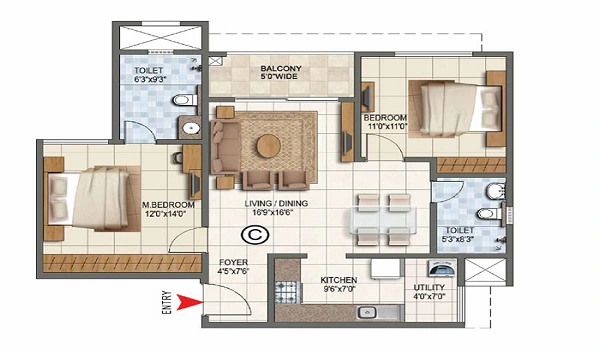
2 BHK Floor Plan
2 BHK vs 3 BHK
Saleable Area Explained
Want the detailed 3 BHK layout?
Ask our sales team which 3 BHK size band you are being shown, and request the current registered layout.