
Prestige Park Ridge 1 BHK Floor Plan
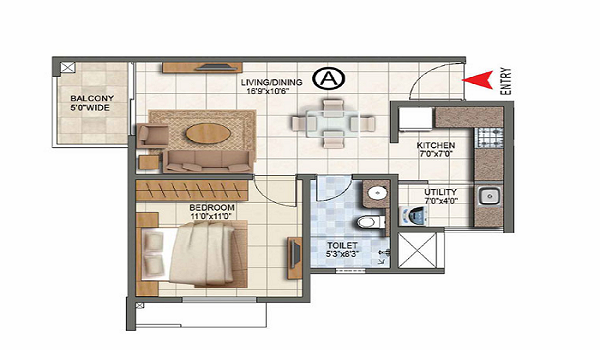
The Prestige Park Ridge 1 BHK floor plan covers a compact home. Size runs between 650 and 750 sq ft, priced from Rs 85 Lakhs. The layout follows a zero-wastage design, built around Vaastu principles. You get a bedroom, a living and dining space, a kitchen and a bathroom, with very little wasted space. The project is still in its pre-launch stage. This means the final, RERA-approved floor plan with exact room dimensions is not out yet. What you see today reflects the current pre-launch layout.
This page walks through what the 1 BHK offers. It also covers pricing and what to check before you commit to a unit.
Prestige Park Ridge 1 BHK Floor Plan at a Glance
| Detail | Specification |
|---|---|
| Configuration | 1 BHK |
| Super Built-Up Area | 650 to 750 sq ft |
| Starting Price | Rs 85 Lakhs onwards |
| EOI Deposit | Rs 5 Lakhs |
| Payment Plan | 10:10:80, tied to construction |
| Design Approach | Zero-wastage layout, based on Vaastu |
| Tower Structure | 12 towers, 2B + G + 24 floors |
| Proposed Possession | Mid-2031 |
These numbers reflect the current pre-launch stage. Final unit-wise carpet area should firm up once RERA approval comes through. That is expected around October 2026.
What the 1 BHK Floor Plan Includes
A 1 BHK here is built as a full, self-contained home. It is not a scaled-down version of a bigger unit. Based on the current layout, you can expect the following.
- One bedroom, sized to fit a standard bed, wardrobe and a small work corner
- A combined living and dining area, placed to catch natural light
- A functional kitchen, close to the dining space for easy movement
- One bathroom, attached or adjacent, depending on the unit and tower
- A balcony or utility area, common across most 1 BHK layouts here
- Designated parking, included as part of the base unit cost
The zero-wastage approach keeps space out of unusable corners and long, dead corridors. Every square foot is meant to serve a purpose. That matters more in a compact 650 to 750 sq ft home than in a larger unit.
1 BHK Size and Carpet Area
The super built-up area for the 1 BHK runs from 650 to 750 sq ft. This figure includes your usable carpet area. It also adds a share of common areas, like the lobby, staircase and lift lobby on your floor. Your actual carpet area is the space you can walk on, inside your own walls. This usually works out to somewhere between 65 and 70 percent of the super built-up figure. The exact ratio still varies by tower and unit.
Confirm the precise carpet area against the RERA filing once it goes public. Brochure numbers at this pre-launch stage tend to shift a little by the time formal sales begin.
Layout and Room Placement
Prestige Park Ridge follows a Vaastu-based design across its 1, 2 and 3 BHK homes. For a 1 BHK, this usually means the kitchen sits in a favourable direction. The main door avoids awkward alignment issues too. The bedroom should also get a fair amount of natural light through the day. Cross ventilation matters even more in a compact home. It affects how airy the space feels, regardless of its size.
The 1 BHK is the smallest configuration in the project. So the layout leans on smart placement, not extra area, to make the home feel comfortable. A well-planned 650 to 750 sq ft unit can still offer a proper living area and a working kitchen counter. It leaves enough room to move without the space feeling tight.
Price of the 1 BHK at Prestige Park Ridge
The 1 BHK starts at Rs 85 Lakhs. That works out to roughly Rs 11,300 to Rs 13,100 per sq ft, based on the exact size and floor you choose. This is the entry price point across the whole project. It sits below both the 2 BHK, starting at Rs 1.35 Crore, and the 3 BHK, starting at Rs 1.8 Crore.
For buyers looking at Bannerghatta Road as a location, this price point offers a way into a large, amenity-rich township. You get this without the higher cost of a bigger configuration.
Payment Plan for the 1 BHK
Prestige Park Ridge runs a 10:10:80 payment plan across all configurations, including the 1 BHK.
- 10 percent is payable as the booking amount, at the time of allotment
- 10 percent follows at the agreement stage, usually within 60 days
- The remaining 80 percent spreads across construction stages, through to possession in mid-2031
Buyers who register during the Expression of Interest phase need to pay an EOI deposit. This phase opens on 3 October 2026. The deposit for a 1 BHK stands at Rs 5 Lakhs, payable through post-dated cheques in favour of Prestige Group.
How to Get the Detailed 1 BHK Floor Plan
The project page offers a brochure download and an enquiry option. Buyers who want the current 1 BHK floor plan can follow these steps.
- Visit the Prestige Park Ridge project page and find the floor plan or brochure section
- Select the 1 BHK configuration to view or request its current layout
- Share your contact details, if the enquiry form asks for them
- Download the current PDF, or wait for a callback from the sales team
- Confirm the RERA status before you treat any number as final
The project has not yet received RERA approval. So ask for an updated floor plan closer to the October 2026 launch, once the registered layout is out.
Who Should Buy a 1 BHK at Prestige Park Ridge
A 1 BHK suits a specific kind of buyer more than a general one.
- Single professionals or couples who want a self-contained home, without extra space to maintain
- First-time buyers who want to enter a premium township at the lowest price point
- Investors looking for a unit that rents out easily, given steady demand from working professionals near Electronic City
- Buyers who plan to upgrade to a bigger configuration later, using this as a starter home
A 1 BHK may not suit a growing family well. There is little room to add a study, a nursery or space for visiting parents.
1 BHK vs Other Configurations at Prestige Park Ridge
| Configuration | Super Built-Up Area | Starting Price | EOI Deposit |
|---|---|---|---|
| 1 BHK | 650 to 750 sq ft | Rs 85 Lakhs | Rs 5 Lakhs |
| 2 BHK | 1,100 to 1,250 sq ft | Rs 1.35 Crore | Rs 9 Lakhs |
| 3 BHK | 1,500 to 3,750 sq ft | Rs 1.8 Crore | Rs 12 Lakhs |
The 1 BHK stays the most accessible entry point into the project. This holds true on price and on the deposit needed to register interest.
What to Check Before You Book a 1 BHK
Run through these points before you commit any money.
- Confirm the exact carpet area, not just the super built-up figure quoted today
- Check tower and floor placement, since this affects both view and sunlight
- Ask for the RERA number once it is issued, and verify it on the Karnataka RERA portal
- Review the full 10:10:80 payment schedule, along with any taxes that apply
- Clarify what sits inside the base price, including parking and any fittings
- Get the possession date in writing, currently proposed for mid-2031
FAQs
The 1 BHK ranges from 650 to 750 sq ft in super built-up area. The exact carpet area gets confirmed once RERA approval comes through.
The 1 BHK starts at Rs 85 Lakhs. This works out to roughly Rs 11,300 to Rs 13,100 per sq ft, based on the unit and floor.
The current floor plan reflects the pre-launch stage. Prestige Park Ridge still awaits RERA approval. So minor changes to the layout stay possible before the final, registered version is out.
The EOI deposit for a 1 BHK is Rs 5 Lakhs. It is payable through post-dated cheques in favour of Prestige Group, during the Expression of Interest phase.
It can work well for investors. Smaller units tend to attract steady rental demand from professionals working near Electronic City. Actual rental returns will still depend on market conditions closer to possession.
You can request it through the brochure or enquiry section on the project page. Ask for an updated version closer to the October 2026 launch, once RERA approval is in place.
Guides
Prestige Park Ridge Blog
Bannerghatta Road

Electronic City

Bangalore
Prestige Park Ridge Investment
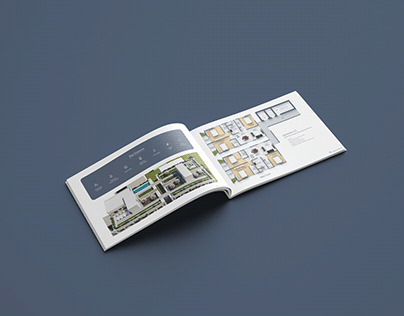
Prestige Park Ridge Brochure
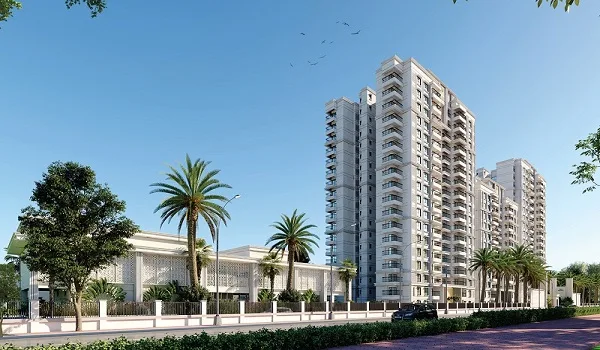
Prestige Park Ridge Reviews

Prestige Park Ridge RERA Approval

Prestige Park Ridge Construction Status
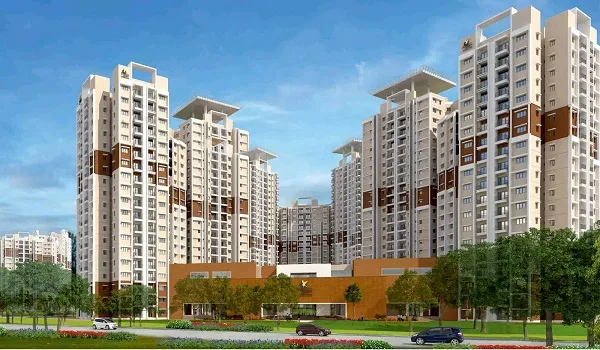
Prestige Park Ridge FAQs
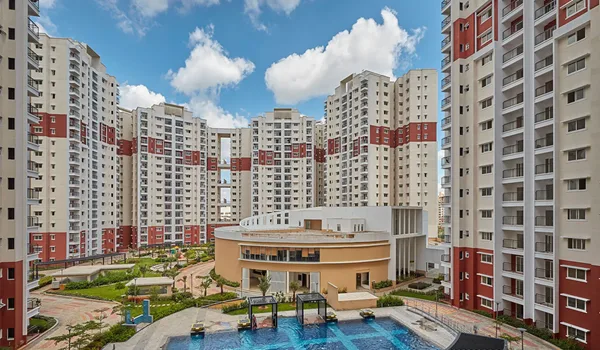
Prestige Park Ridge Blogs
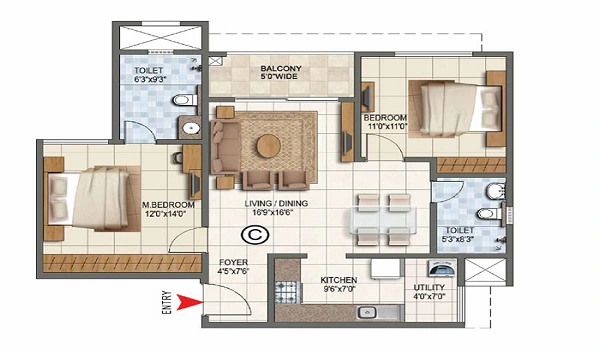
2 BHK Floor Plan
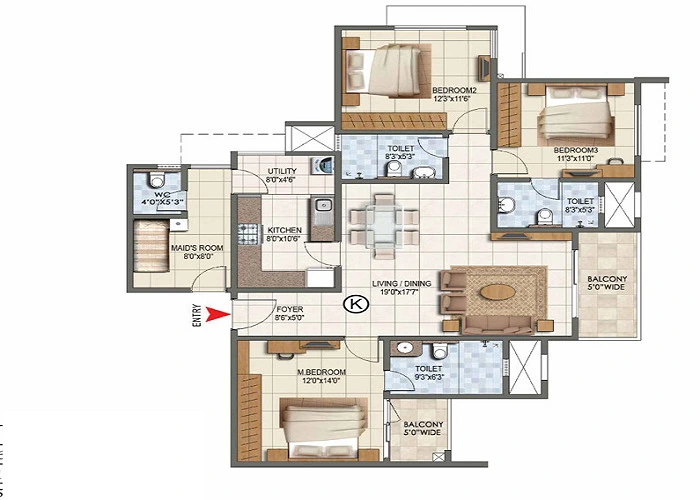
3 BHK Floor Plan
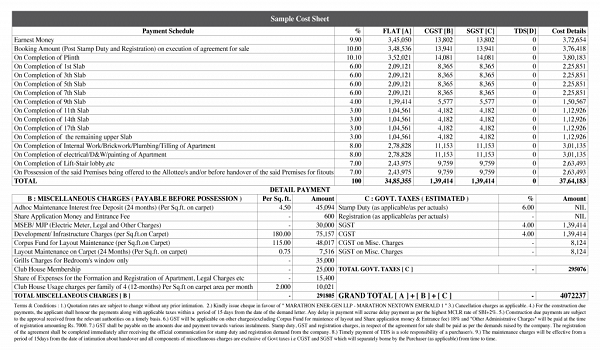
2 BHK vs 3 BHK
Saleable Area Explained
Want the detailed 1 BHK layout?
Ask our sales team for the current 1 BHK floor plan, and an updated copy once the registered layout is out.