Sports and Fitness Amenities at Prestige Park Ridge

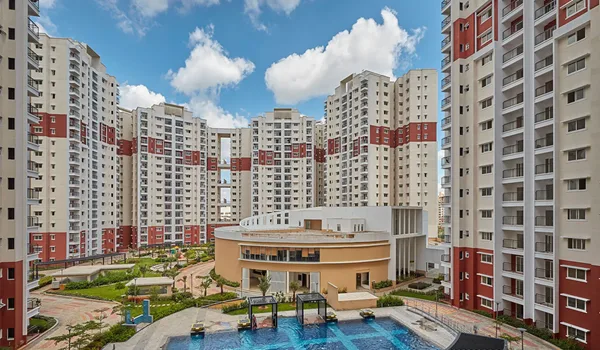
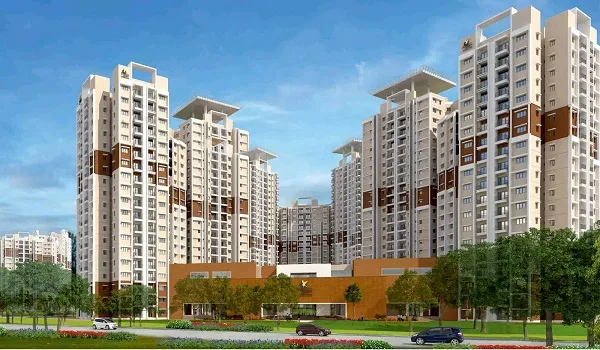
Prestige Park Ridge plans its sports and fitness facilities around a 50,000 sq ft clubhouse, covering multi-purpose courts, a swimming pool, a jogging track, a full gym and a yoga deck for residents. This Prestige Group project sits on Bannerghatta Road, South Bangalore, spread across 26.2 acres with over 80 percent open space, and holds 1,119 homes priced from Rs 85 Lakhs to Rs 1.8 Crores. This guide covers what the sports and fitness section includes, how it fits the wider layout, and what to confirm before you count on any facility.
Sports and Fitness Quick Facts
| Detail | Specification |
|---|---|
| Project | Prestige Park Ridge |
| Developer | Prestige Group |
| Clubhouse Size | 50,000 sq. ft. |
| Sports Facilities | Multi-purpose courts, swimming pool, jogging track |
| Fitness Facilities | Gym, yoga deck, spa or wellness zone |
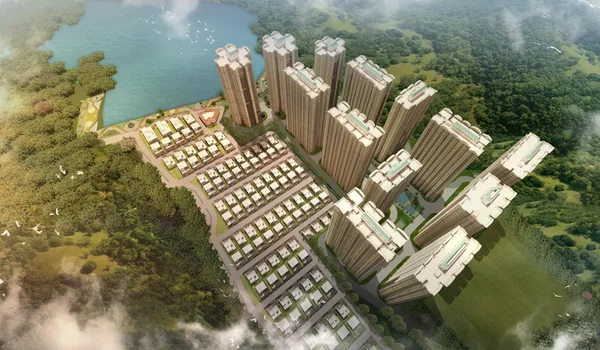
| Total Land Area | 26.2 acres, over 80 percent open space |
| Location | Bannerghatta Road, South Bangalore (near Anekal) |
| RERA Status | Applied, approval expected October 2026 |
What Sports Facilities Prestige Park Ridge Offers
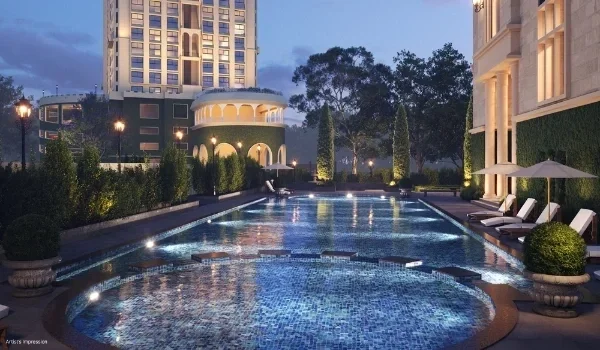
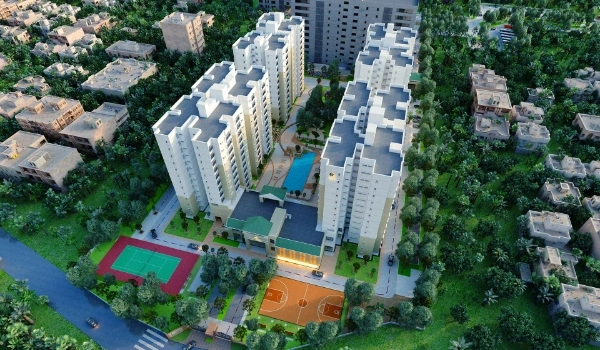
The sports section inside the clubhouse is built for residents who want a proper game close to home, not just a token court squeezed into leftover space. Multi-purpose courts allow badminton, basketball or similar games depending on how each court gets marked and used through the day. A dedicated swimming pool gives residents a place to swim laps or simply cool off after a long day, while a separate jogging track runs through the landscaped grounds for anyone who prefers a steady outdoor run over a treadmill session.
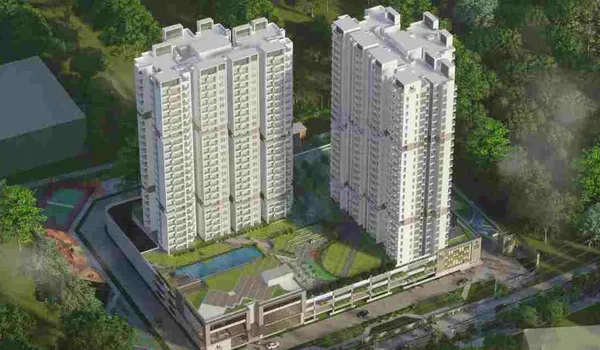
Because the clubhouse spans 50,000 sq ft, a figure well above what most projects on this stretch of Bannerghatta Road offer, these sports facilities get real room to operate without residents constantly waiting their turn. That extra space matters even more once all 1,119 homes across the 12 towers are occupied and demand for each court or lane goes up.
Fitness and Wellness Facilities on Offer
Fitness at Prestige Park Ridge goes beyond a single machine room. The gym is planned to cover strength training and cardio equipment together, giving residents a proper workout option without a separate gym membership elsewhere in the city. A yoga deck sits alongside the gym, offering an open, quiet space suited to stretching, breathing exercises or a full yoga session away from street noise. A spa or wellness zone rounds off this category, aimed at residents who want recovery time built into their weekly routine rather than treated as an occasional treat.
- Full gym with strength and cardio equipment
- Dedicated yoga deck for stretching and breathing practice
- Spa or wellness zone for recovery and relaxation
- Swimming pool suited to both laps and casual use
- Jogging track running through the landscaped grounds
- Multi-purpose sports courts for badminton, basketball and similar games
How the Open Layout Supports an Active Lifestyle
Sports and fitness facilities work best when they sit inside a layout that actually gives them room to breathe, and that is where the wider masterplan at Prestige Park Ridge helps. Over 80 percent of the 26.2 acre site stays open, so the jogging track and outdoor sports areas are not squeezed between towers or parking blocks. This kind of spacing supports better airflow across the grounds too, which makes outdoor exercise more comfortable through most of the year compared to denser, older projects nearby.
Residents get more than a single loop around a compound wall here. A township of this scale, holding 1,119 homes across 12 towers, needs outdoor space that can absorb heavy daily use without feeling crowded, and the open land ratio at Prestige Park Ridge is built with that demand in mind.
Sports Facilities Compared to Other Bannerghatta Road Projects
Older, established projects along Bannerghatta Road tend to work with smaller clubhouses and tighter outdoor sports areas, since many were built on plots well under 20 acres. A newer township on 26.2 acres, with a 50,000 sq ft clubhouse dedicated partly to sports and fitness, gives Prestige Park Ridge more room per resident than most comparable developments in this corridor. Buyers comparing projects should ask each developer for the exact court count and pool size, since brochures rarely spell these details out the same way.
| Facility Type | What to Check at Any Project |
|---|---|
| Courts | Number of courts and which sports they support |
| Pool | Length, depth and whether it is separate for kids |
| Jogging track | Total loop length and surface material |
| Gym | Equipment list and whether it needs a separate fee |
What to Confirm Before You Rely on These Facilities
Prestige Park Ridge is still in its pre-launch stage as of September 2026, so today's sports and fitness list reflects the current brochure rather than a final, RERA-approved specification. Ask the sales team for confirmed court dimensions, pool size and gym equipment once the registration comes through, expected around October 2026. Also check whether any of these facilities carry a separate usage fee beyond your regular maintenance charge, since larger sports setups often need dedicated staff for upkeep and safety.
Is the Sports and Fitness Setup Worth Considering?
Why does clubhouse size matter for sports facilities?
A larger clubhouse means more courts and equipment can run at once, cutting down wait times once the township fills up. At 50,000 sq ft, Prestige Park Ridge offers more room per resident than most nearby projects.
Who is Prestige Group?
Prestige Group carries a 40-year track record in Indian real estate, with more than 300 delivered projects across 14 cities, including Bangalore, Hyderabad, Chennai, Kochi and Goa. The group holds a CRISIL DA1+ rating, pointing to strong financial standing.
What should first-time buyers ask about the sports section?
Ask for exact court counts, pool dimensions and whether any facility needs a separate booking system. Confirm these details against the RERA-approved plan once it becomes public near the October 2026 launch.
FAQs
The current brochure lists multi-purpose courts, a swimming pool and a jogging track, all built inside or around the 50,000 sq ft clubhouse.
Expect a full gym with strength and cardio equipment, a yoga deck, and a spa or wellness zone, based on the current pre-launch plan.
The exact pool layout has not been confirmed yet at this pre-launch stage. Ask the sales team for the finalised pool plan closer to the October 2026 RERA approval.
This has not been published yet. Clubhouse access, including sports and fitness facilities, is usually bundled into the regular maintenance charge, though confirm this before you book.
The jogging track runs through the landscaped grounds, supported by the over 80 percent open space share across the 26.2 acre site, keeping it clear of tower and parking areas.
Treat the current list as a pre-launch guide. Prestige Park Ridge is still awaiting RERA approval, expected around October 2026, so exact specifications can shift before the final launch.