Prestige Park Ridge 50,000 Sq Ft Clubhouse

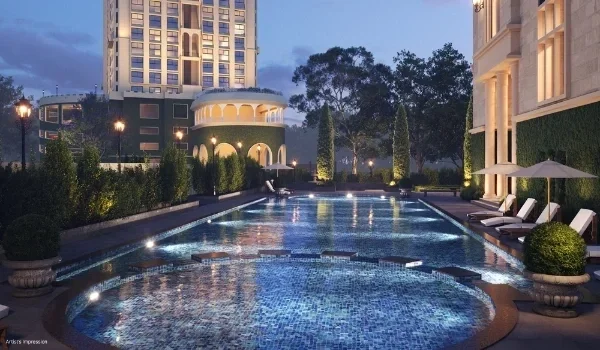
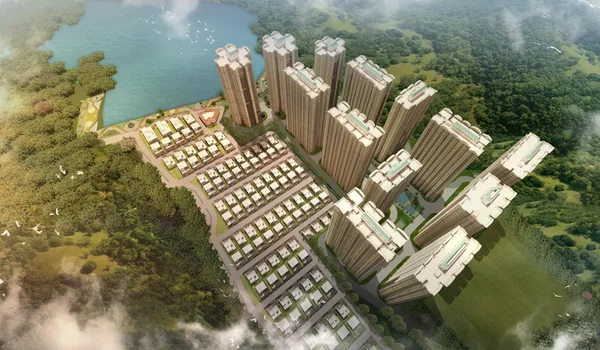
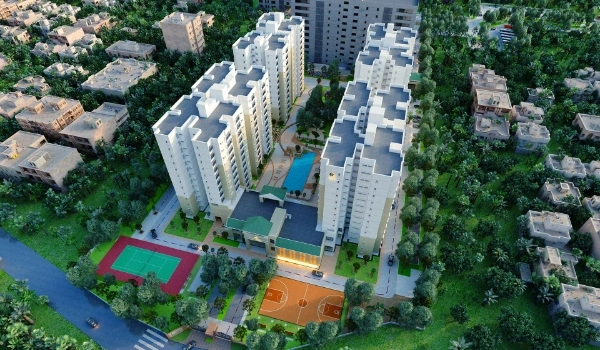
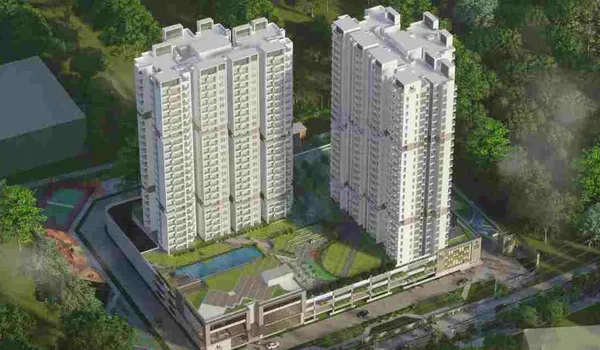
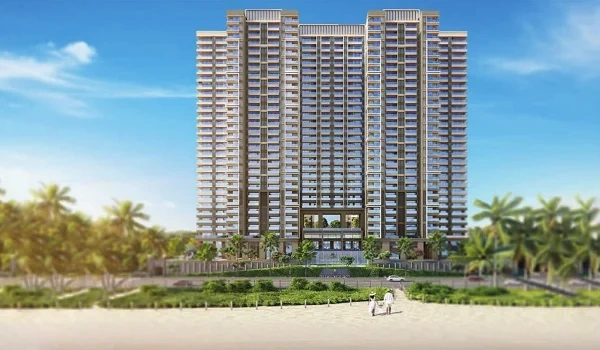
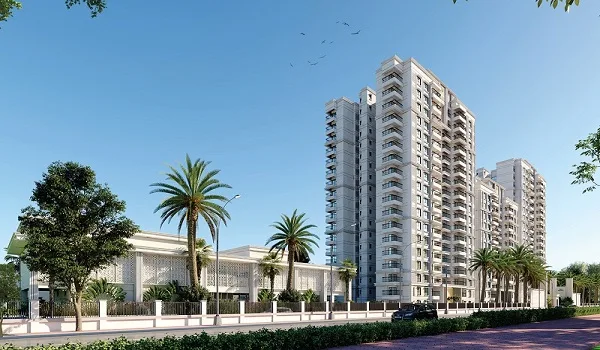
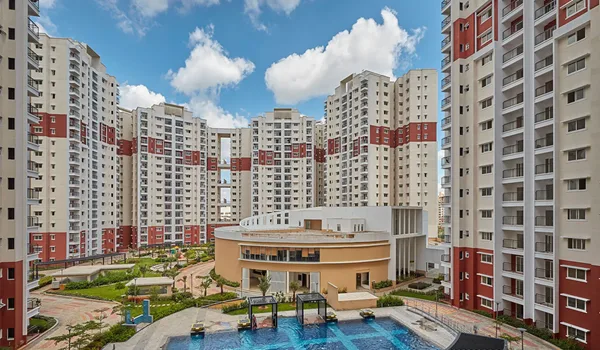
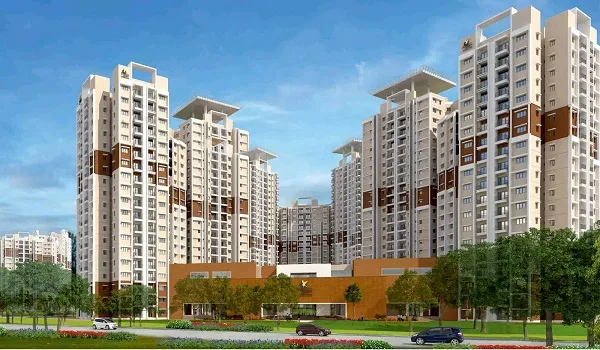
The Prestige Park Ridge clubhouse spans 50,000 sq ft and brings sports, wellness, community and kids' zones together under one roof. It serves all 1,119 homes across the 12 towers of this Prestige Group project on Bannerghatta Road, South Bangalore. The development sits on 26.2 acres, with over 80 percent of that land kept open, and prices for the 1, 2 and 3 BHK homes here run from Rs 85 Lakhs to Rs 1.8 Crores. Possession is proposed for mid-2031, and this guide walks you through what the clubhouse offers and how it compares to nearby projects on this road.
Clubhouse Quick Facts
| Detail | Specification |
|---|---|
| Project | Prestige Park Ridge |
| Developer | Prestige Group |
| Clubhouse Size | 50,000 sq. ft. |
| Location | Bannerghatta Road, South Bangalore (near Anekal) |
| Total Land Area | 26.2 acres |
| Open Space | Over 80 percent |
| Total Units | 1,119 across 12 towers |
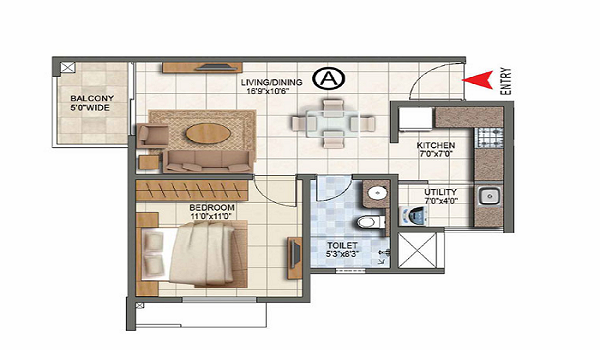
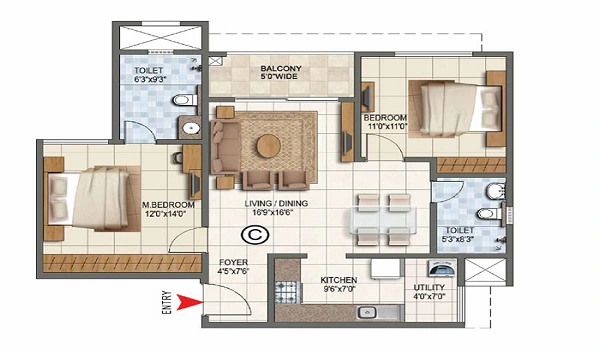
| Configurations | 1, 2 and 3 BHK |
| RERA Status | Applied, approval expected October 2026 |
Why a 50,000 Sq Ft Clubhouse Stands Out
Most gated projects along Bannerghatta Road offer a clubhouse somewhere between 15,000 and 30,000 sq ft, so a 50,000 sq ft facility puts Prestige Park Ridge well above the usual mark for this stretch of South Bangalore. A larger clubhouse means shorter queues at the gym, more courts running at once, and enough room for several events to happen on the same evening without residents bumping into each other. For a township holding 1,119 homes, that extra floor area matters far more than it would in a smaller, single-tower project.
The clubhouse sits within a masterplan that keeps over 80 percent of the 26.2 acre site as open land. That combination of a large indoor facility and generous outdoor space is what the brochure refers to when it calls this an ultra-luxury development.
What the Clubhouse Includes
Prestige Park Ridge groups its clubhouse facilities into four broad categories, based on the current pre-launch brochure. Expect the final, RERA-approved layout to confirm exact room counts once the registration comes through in October 2026.
| Category | What It Covers |
|---|---|
| Sports | Multi-purpose courts, swimming pool, jogging track |
| Wellness | Gym, yoga deck, spa or wellness zone |
| Community | Party hall, co-working space, guest rooms |
| Kids | Play area, creche zone, kids' pool |
Sports Facilities
The sports section is built for residents who want a proper workout without leaving the township. Multi-purpose courts allow badminton, basketball or similar games depending on how the space gets marked out. A dedicated swimming pool and a jogging track round off this section, giving both competitive players and casual walkers a reason to use the clubhouse daily.
Wellness Facilities
The wellness zone targets residents who prefer a quieter, low-impact routine. A full gym covers strength and cardio equipment, while the yoga deck gives you an open, calm space for stretching or meditation sessions. A spa or wellness zone rounds off this category, aimed at residents who want recovery and relaxation built into their daily schedule.
Community Spaces
Community spaces inside the clubhouse handle everything from birthday parties to work calls. The party hall works for family functions and society events, while the co-working space suits residents who work from home but want a change of setting. Guest rooms let you host visiting family without turning your own apartment into a hotel for the week.
Kids' Zones
Families with young children get a dedicated play area, a creche zone and a kids' pool inside the clubhouse. This matters for a project holding over a thousand homes, since it keeps children's activities separate from the adult sports and wellness sections, and gives parents a safer, closer option than a public park.
Clubhouse Access and Maintenance
Clubhouse access typically comes bundled with your monthly maintenance charge, though the exact fee structure at Prestige Park Ridge is not public yet at this pre-launch stage. Larger clubhouse facilities usually carry higher upkeep costs, since pools, gyms and party halls all need regular staffing and repair work. Ask the sales team for the projected maintenance rate before you factor clubhouse access into your total cost of ownership.
How the Clubhouse Fits the Wider Masterplan
The clubhouse sits at the centre of a masterplan built around open space and green landscaping across the 12 towers. Over 80 percent of the 26.2 acre site stays free of construction, which gives the clubhouse room to breathe instead of being boxed in between towers. This layout also shortens the walk from most blocks to the central amenity zone, a detail that matters more once you own a home here and use these facilities every week.
Is the Prestige Park Ridge Clubhouse Worth Considering?
Why does the clubhouse size matter for buyers?
A 50,000 sq ft clubhouse gives you more usable facilities per resident than most comparable projects on Bannerghatta Road. That translates to shorter waits for courts and pools, especially once all 1,119 homes are occupied.
Who is Prestige Group?
Prestige Group carries a 40-year track record in Indian real estate, with more than 300 delivered projects across 14 cities, including Bangalore, Hyderabad, Chennai, Kochi and Goa. The group holds a CRISIL DA1+ rating, which points to strong financial standing.
What should you confirm before relying on the clubhouse details?
Treat today's category list as a pre-launch guide rather than a final specification. Ask for the RERA-approved amenity list once it goes public near the October 2026 launchs, and compare it against what the brochure currently promises.
What to Verify Before You Book
- Final clubhouse layout once RERA approval comes through in October 2026
- Which facilities sit inside the clubhouse and which spread across the open podium
- Projected maintenance charge tied to clubhouse access
- Booking or timing rules for courts, party hall and guest rooms
- Whether the creche and kids' pool run on a fixed schedule or open access
FAQs
The clubhouse spans 50,000 sq ft, built for indoor wellness, sports and recreational needs across the entire 1,119-unit township.
It covers four categories: sports facilities like courts and a swimming pool, wellness spaces like a gym and yoga deck, community areas like a party hall and co-working space, and kids' zones with a play area and creche.
No. Prestige Park Ridge remains in its pre-launch stage as of September 2026, and clubhouse construction will follow the wider building timeline through to possession in mid-2031.
Clubhouse access is expected to sit within the regular maintenance charge, though the exact figure has not been published yet. Confirm this with the sales team before you finalise your budget.
At 50,000 sq ft, it runs larger than most clubhouses at comparable projects along this stretch of South Bangalore, which typically fall between 15,000 and 30,000 sq ft.
It can. Prestige Park Ridge is still awaiting its RERA number, expected around October 2026, so treat the current category list as indicative until the registered layout is out.