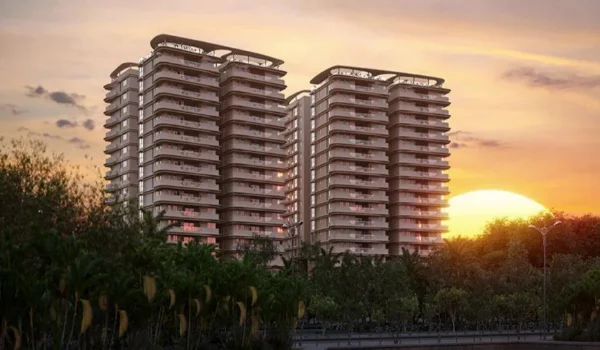
Health Benefits of Low-Density High-Rise Living

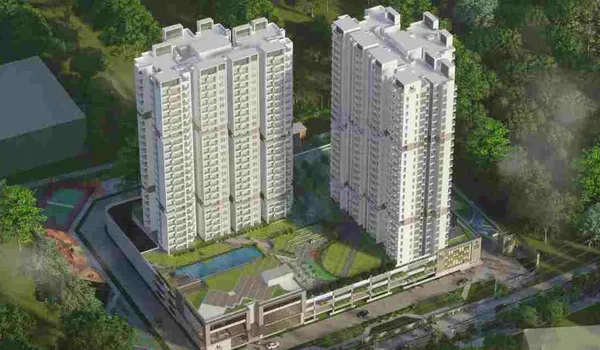
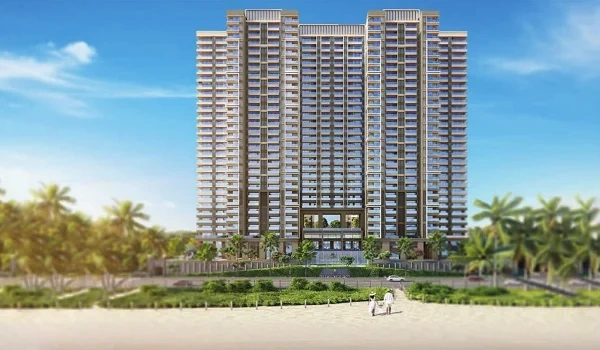
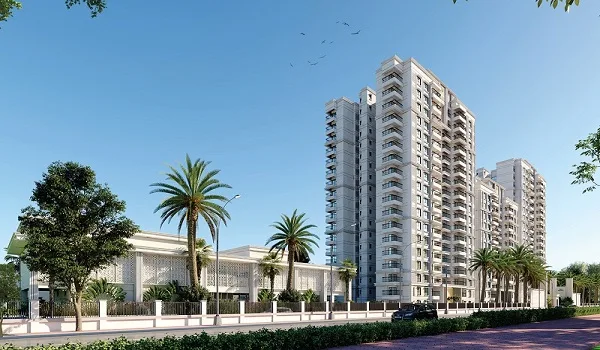
Picture two apartment towers of the same height. One sits shoulder to shoulder with three others on a tight plot. The other stands with open ground on every side. Gardens replace parking lots. Most windows get a clear line of sight to the sky. Same number of floors, same city, a completely different daily experience. That gap is what low-density high-rise living is really about. It shows up in ways that go beyond a nicer view. Bangalore buyers now ask about this more often than they used to. Projects like Prestige Park Ridge on Bannerghatta Road give a real-world case worth a closer look.
Below, you will find what actually changes for your health when a builder chooses space over stacking. You will also find what to look for if this factor matters to you.
Low-Density vs High-Density High-Rise Living: Quick Comparison
| Factor | Low-Density High-Rise | High-Density High-Rise |
|---|---|---|
| Open Space Share | Often 70 to 80 percent or more | Often below 50 percent |
| Gap Between Towers | Wide, with landscaped buffers | Narrow, sometimes just a few metres |
| Natural Light per Home | Strong, with fewer blocked views | Limited on lower and mid floors |
| Noise Levels | Lower, due to spacing and green cover | Higher, due to close-set blocks |
| Common Area Crowding | Lower footfall per amenity | Higher footfall per amenity |
| Walking and Outdoor Space | Ample, with dedicated tracks | Often limited to small courtyards |
Numbers shift from project to project, but this pattern holds up across most Indian cities.
What Low-Density High-Rise Living Actually Means
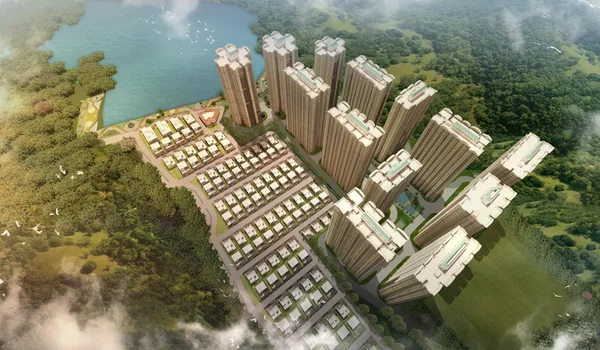
A tall building does not automatically mean a crowded one. Height and density are two separate questions, even though people often mix them up. A builder can put up twelve towers on a small plot and cram them together. Or the same twelve towers can spread over far more land. The second option is what people mean by low-density high-rise living. Fewer buildings occupy each acre. What remains goes to gardens, footpaths and open lawns, not another block squeezed in next door.
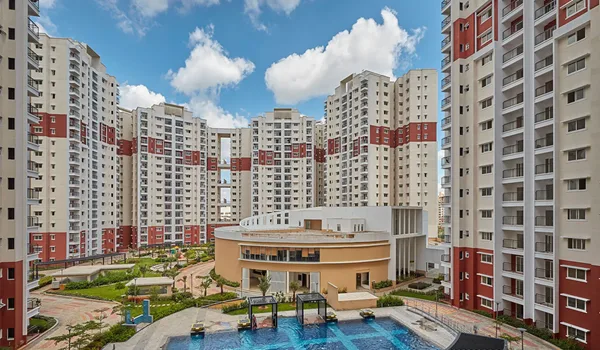
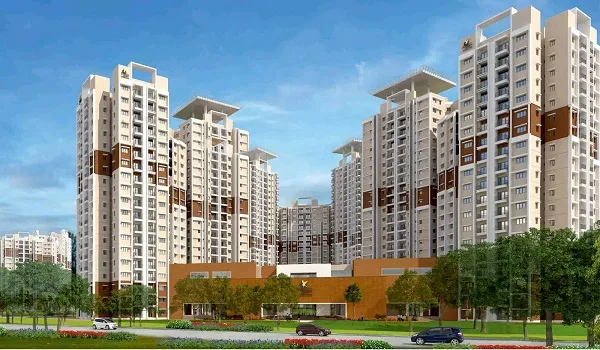
Prestige Park Ridge is a fair example of the second approach. Across its 26.2 acres, more than 80 percent stays open around the 12 towers on site. That single number tells you a lot about how the place will actually feel once people move in.
Better Air Quality and Natural Ventilation
Air needs room to move. Towers packed too close together get in its way. When buildings sit shoulder to shoulder, they trap heat near the ground. They also choke off the breeze that would otherwise pass through balconies and windows. Spread the same towers further apart, and that breeze finally has somewhere to go. Fresh air reaches homes from more directions through the day, instead of getting stuck between two walls.
Over the years, this adds up. Lung health benefits from cleaner, moving air. That matters most in a city where outdoor pollution already sits at uncomfortable levels most months. Homes that breathe well also lean less on air conditioners. That keeps the indoor air feeling fresh instead of stale and recycled.
More Daylight and Vitamin D Exposure
Ask anyone who has lived on a lower floor in a tightly packed building. They will tell you about the eternal shadow problem. Sunlight simply cannot reach a window when another block sits fifteen feet away. Wider spacing changes this equation for almost every floor, not only the ones near the top.
That daylight is not just pleasant. It plays a real role in your body's vitamin D levels. It also helps keep your sleep cycle on track. Mood tends to lift with regular sunlight too. Children and elderly family members feel this the most. They usually spend more daylight hours at home than the rest of the household.
Lower Noise Levels and Reduced Stress
Most people underestimate how much daily noise wears them down. Traffic outside, a neighbour's television through a shared wall, construction two blocks over. It builds up over weeks. Stress hormones rise, and sleep quality suffers, often without anyone noticing why they feel tired. Buildings set close together make this worse. Sound bounces between hard surfaces and travels further than it would in open air.
Give towers more room, and add a stretch of landscaped garden between them. That noise suddenly has nowhere to bounce. Residents in these layouts often describe their surroundings as calmer. That holds both inside their homes and out in the common areas.
Room to Walk, Play and Stay Active
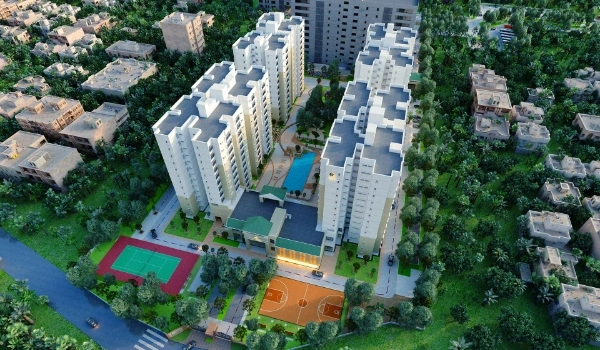
You cannot build a proper jogging track on a plot with no spare land. A single cramped courtyard rarely satisfies both a toddler and a retired grandparent at once. Projects with generous open space can fit in walking paths and separate play zones for different age groups. There is enough room that nobody feels like they are sharing one treadmill.
That access changes habits. A short walk before dinner becomes realistic when the path sits outside your tower door. Elderly residents get level ground and shaded benches along their route. Kids get a play area set apart from moving vehicles. Most brochures barely mention that detail, yet it matters every single day.
Mental Health Benefits of Open Layouts
There is something to the old idea that greenery calms the mind. Researchers have backed it up more than once. Looking out at a garden rather than a wall does something measurable to stress levels. Beyond the view, open space gives you a sense that your surroundings are not closing in. That feeling matters more than people expect, until they live without it.
Crowded environments tend to do the opposite. Personal space shrinks, even inside your own four walls, once everything outside feels packed. People who move into low density layouts often notice a shift after a few months. The gardens outside their window start to feel like part of home, not just scenery.
Community Interaction Without Overcrowding
Space does not have to mean isolation. In a well-planned layout, it usually means the opposite. A clubhouse or a swimming pool works far better when it serves fewer people per hour. Spread the same amenities across more land, and shared spaces stop feeling like something you queue for.
Prestige Park Ridge's 50,000 sq ft clubhouse makes sense once you weigh it against the total homes it serves. That ratio tends to keep peak-hour crowding manageable. This holds true on a weekday morning at the gym or a Sunday by the pool.
What to Check Before You Choose a Low-Density Project
Brochures love the word spacious. Here is how to find out if a project actually earns it.
- Ask for the exact open space percentage, and how the builder arrived at that number
- Walk the master plan yourself and measure the real distance between towers
- Visit at different hours to judge how much daylight and quiet the site actually gets
- Find out how amenities are spread across the site rather than just listed on paper
- Ask how many households share each garden, court and clubhouse facility
- Look at the current state of the landscaping, and ask how it will develop over time
FAQs
It means a tall building sits on a plot with far more open land around it. Fewer towers share the same acreage.
It brings better airflow, more daylight, and quieter surroundings. It also opens up space for daily walks and outdoor activity.
Not usually. It often means the same amenities spread across more land, which cuts down crowding at peak hours.
Yes. Over 80 percent of its 26.2 acres stays open across 12 towers, which fits the low-density pattern described here.
It does. Regular sunlight supports vitamin D levels and helps regulate sleep, and it tends to lift mood as well.
Ask for the open space figure and measure the gap between towers yourself. Then visit the site to judge the light and noise.